
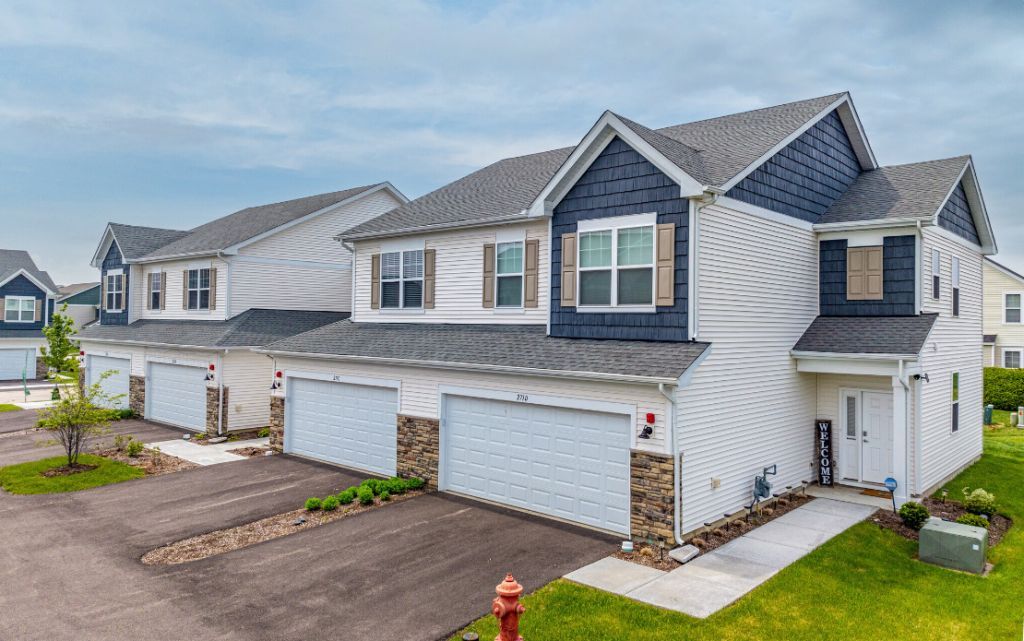
BEDS3
BATHS1 full 2 partial
SQUARE FEET1,724
MLS#12445367
STATUSActive
PROPERTY TYPERental - Townhouse
SCHOOLDistrict 115
Property Description
3-bedroom 2.5-bathroom Campania END-unit townhome. From the moment you step inside, you'll experience an open and airy floor plan, designed for optimal living and seamless flow, perfect for both entertaining and everyday comfort. The show stopping eat-in kitchen features quartz countertops, shiny GE stainless steel appliances, and an abundance of cabinet space, sure to delight any home chef. This space seamlessly flows into the sun-drenched living room and dedicated dining area, creating a warm and inviting atmosphere. Retreat upstairs to the oversized primary bedroom complete with a private en-suite bathroom and a walk-in closet big enough to handle all your wardrobe goals. Head down the hall to the two other generously sized bedrooms. Enjoy the convenience of second-floor laundry, adding to the home's practicality. Please note that images are of a previously built model; finishes and features may vary. $150 HOA fee will be added to the base rent. This includes lawncare, snow removal, preventative maintenance and maintenance free living.
Property Features
Property Type: Rental - Townhouse
Basement: None
Cooling: Central Air
Garage: 2
Heating: Natural Gas
Roof Type: Asphalt
Stories: 2.0
Year Built: 2024
Feature Descriptions
Additional rooms: No additional rooms
Exterior: Vinyl Siding, Stone
Parking: Asphalt, Garage Door Opener, Yes, Attached, Garage
Pet Allowed: Additional Pet Rent, Cats OK, Deposit Required, Dogs OK, Number Limit
Rent Includes: None
Sewer: Public Sewer
Total Rooms: 6
Township: Bristol
Water: Public
Room Sizes
Bedroom 2: 10X13
Bedroom 3: 10X11
Dining Room: 5X5
Family Room: 16X14
Kitchen: 11X15
Laundry: 7X8
Primary Bedroom: 15X15
Local Schools
School District: District 115
Listed By / Shown By
Listed By
Agency Name: Coldwell Banker Realty
Agency Phone: 847-541-5000
Shown By
Agency Title: Charles Rutenberg Realty
Agency Phone: 630-929-1100

271 Barrett Drive | MLS# 12445367
This property located at 271 Barrett Drive, Yorkville, IL 60560 is currently listed for rent with an asking price of $3,040 / Monthly. Barrett Drive is located within the District 115 school district. Search Yorkville real estate on www.mycrr.com today.