
BEDS3
BATHS3 full
SQUARE FEET1,350
MLS#12732104
STATUSActive
PROPERTY TYPEResidential - Single Family
SCHOOLDistrict 172
Property Description
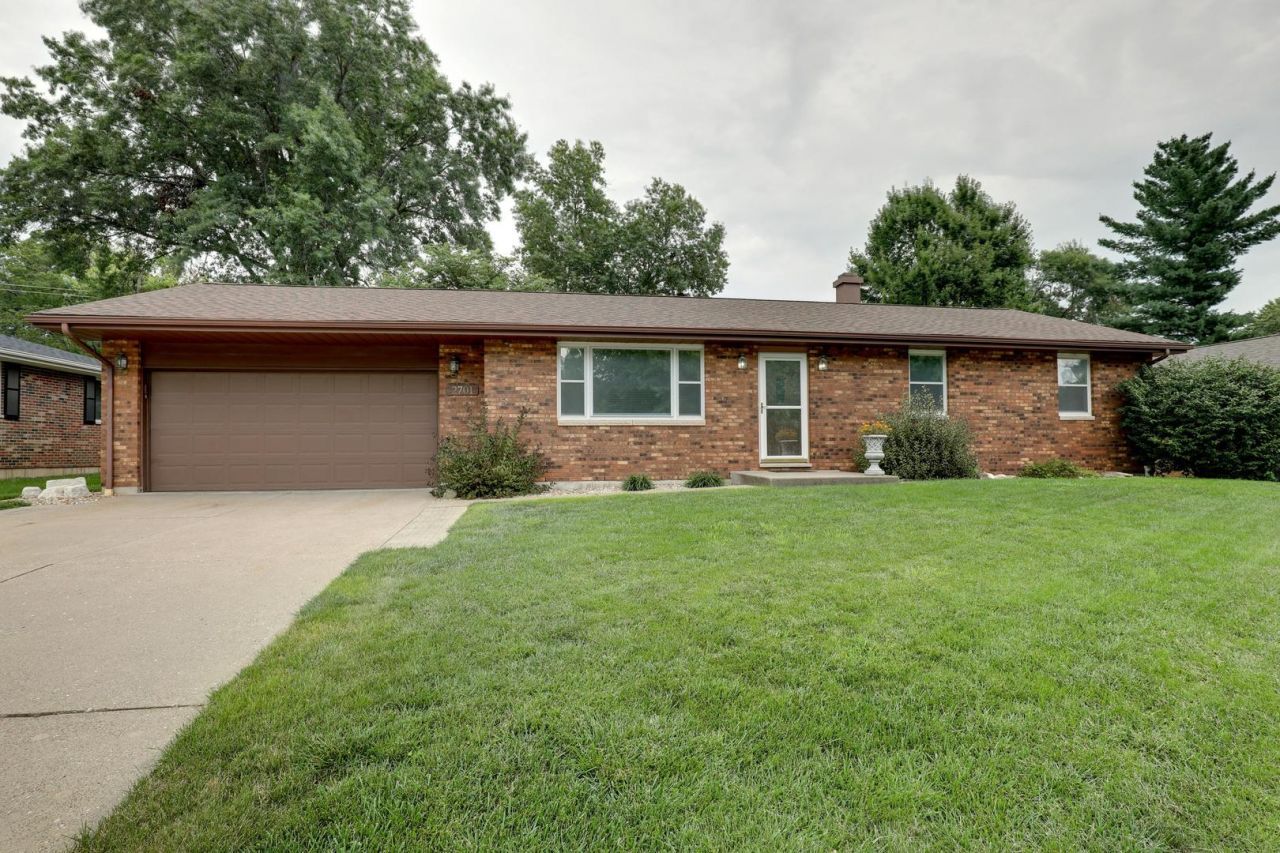
This beautifully maintained all-brick ranch offers plenty of finished living space, valuable updates, and great indoor and outdoor amenities! Step inside to find stunning hardwood flooring in the living room, along with newer front entry and storm doors. The kitchen features a tile backsplash, accent lighting, and a wall-mounted TV, plus convenient access to the backyard. The finished basement provides even more living space with a spacious L-shaped family/recreation room highlighted by a brick wood-burning fireplace and egress window. There's also an office area, full bath, storage room and a nice-sized laundry room complete with a double sink and large storage closet. Extra features include; roof was replaced in May of 2024, insulated windows and exterior doors, 200-amp electrical service, and radon mitigation system installed. Outside, enjoy the fenced backyard and 12' x 22' patio, perfect for relaxing or entertaining. A 12' x 20' wooden outbuilding with a concrete floor and overhead door offers excellent space for storage, hobbies, or lawn equipment. Completing the property is a 21' x 22' attached two-car garage. This 3 bedroom, 3 full bath home has quality you can see and solid construction you'll appreciate!
Property Features
Property Type: Residential - Single Family
Basement: Yes
Basement: Finished, Egress Window, Full
Cooling: Central Air
Fireplaces: 1
Garage: 2
Heating: Heat Pump
Lot Size: 0.23 Acres
Roof Type: Asphalt
Taxes: $4,700
Year Built: 1978
Amenities
1st Floor Bedroom
1st Floor Full Bath
Dining Combo
Feature Descriptions
Additional rooms: Storage
Additional Structures: Outbuilding
Appliances: Range, Microwave, Dishwasher, Refrigerator
Association Includes: None
Exterior: Brick
Fireplace Location(s): Family Room
Lot Dimensions: 80X127
Parcel#: 233091700000
Parking: Concrete, Yes, Attached, Garage
Sewer: Public Sewer
Total Rooms: 6
Township: Quincy
Water: Public
Room Sizes
Storage: 10X10
Bedroom 2: 10X12
Bedroom 3: 10X11
Family Room: 15X43
Kitchen: 13X19
Laundry: 9X11
Living Room: 15X19
Primary Bedroom: 12X13
Local Schools
High School: Quincy High School
Middle School: Quincy Junior High School
Elementary School: Denman Elementary School
School District: District 172
Listed By / Shown By
Listed By
Agency Name: Zanger & Associates, Inc., REALTORS
Agency Phone: 217-223-8851
Shown By
Agency Title: Charles Rutenberg Realty
Agency Phone: 630-929-1100

Estimate Your Payment
Estimated Payment
$ 1,942.11 per month $1,465.89 Principal & Interest $391.67 Property Tax $84.55 Homeowner's Insurance
2701 Ken Ray Drive | MLS# 12732104
This single family home located at 2701 Ken Ray Drive, Quincy, IL 62301 is currently listed for sale with an asking price of $289,900. This property was built in 1978 and has 3 bedrooms and 3 full baths with 1350 sq. ft. Ken Ray Drive is located within the District 172 school district. Search Quincy real estate on www.mycrr.com today.