
BEDS2
BATHS1 full
SQUARE FEET876
MLS#12653129
STATUSContingent
PROPERTY TYPEResidential - Single Family
SCHOOLDistrict 46
Property Description
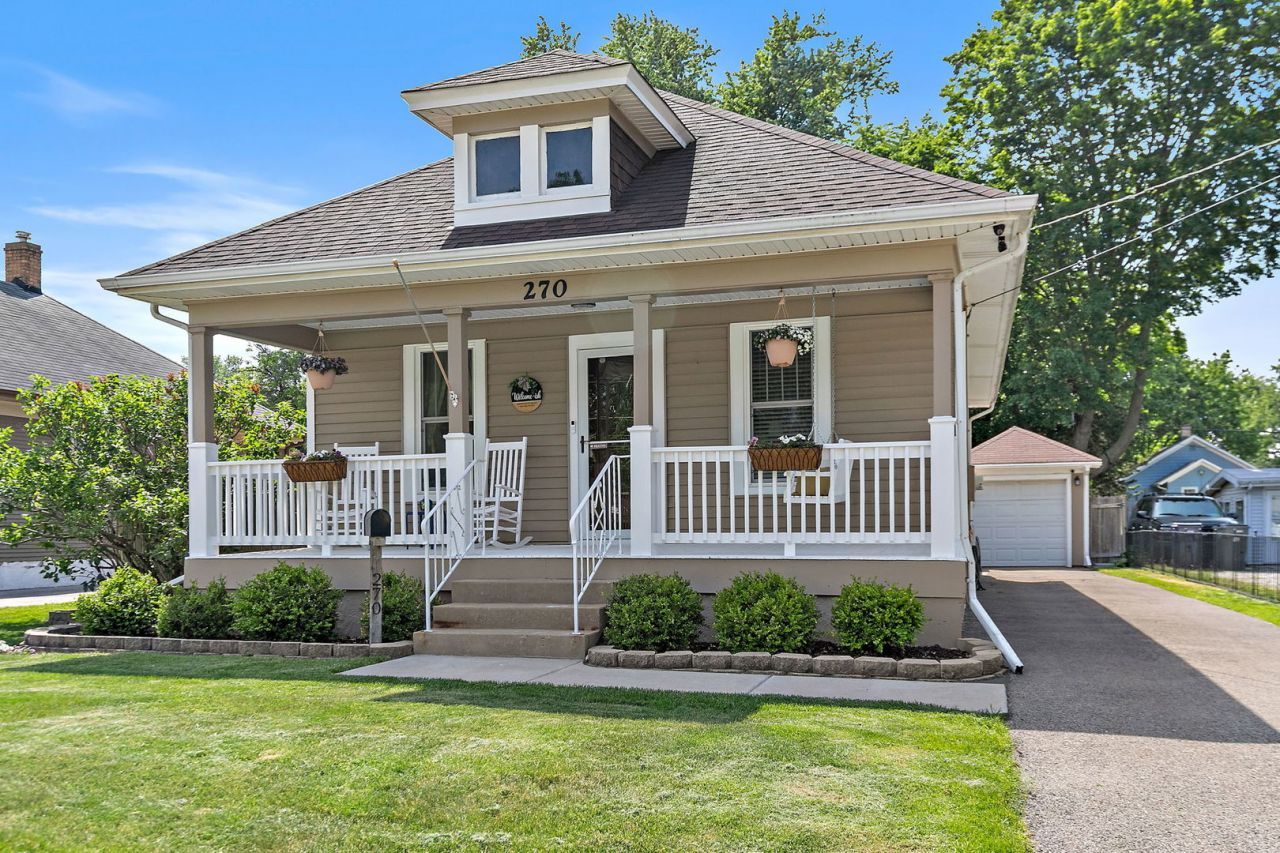
SWING AWAY ON THIS CUTE FRONT PORCH -BEAUTIFUL HICKORY SCRAPED HARDWOOD FLOORS - UPDATED KITCHEN WITH BUTCHER BLOCK COUNTER - STAINLESS APPLIANCES - ISLAND COUNTER AND STOOLS - UPDATED BATH - 2 BEDROOMS - BASEMENT HAS BONUS ROOM FOR OFFICE/DEN AND LOTS OF STORAGE ROOM - LAUNDRY AREA AND EXTERIOR ACCESS - FENCED YARD WITH PATIO AREA - AND PLENTY OF ROOM FOR A GARDEN /POOL - AND THE LITTLE ONES TO PLAY - NEWER WINDOWS - FURNACE - LONG DRIVEWAY FOR PARKING OFF STREET - MOVE RIGHT IN!!
Property Features
Property Type: Residential - Single Family
Basement: Partially Finished, Exterior Entry, Walk-Out Access
Basement: Yes
Cooling: Central Air
Garage: 1
Heating: Natural Gas, Forced Air
Home Style: Bungalow
Lot Size: 0.15 Acres
Roof Type: Asphalt
Taxes: $4,183
Year Built: 1930
Amenities
1st Floor Bedroom
1st Floor Full Bath
Pantry
Feature Descriptions
Additional rooms: Bonus Room
Appliances: Range, Microwave, Dishwasher, High End Refrigerator, Washer, Dryer, Stainless Steel Appliance(s)
Association Includes: None
Exterior: Vinyl Siding
Laundry: In Unit
Lot Dimensions: 50X132
Other Equipment: CO Detectors, Ceiling Fan(s)
Parcel#: 0622207016
Parking: Asphalt, Yes, Garage Owned, Detached, Off Street, Garage
Sewer: Public Sewer
Total Rooms: 5
Township: Elgin
Water: Public
Room Sizes
Bonus Room: 14X10
Bedroom 2: 10X8
Kitchen: 15X12
Living Room: 23X15
Primary Bedroom: 16X11
Local Schools
School District: District 46
Listed By / Shown By
Listed By
Agency Name: Century 21 New Heritage - Hampshire
Agency Phone: 847-683-2000
Shown By
Agency Title: Charles Rutenberg Realty
Agency Phone: 630-929-1100

Estimate Your Payment
Estimated Payment
$ 1,739.12 per month $1,314.70 Principal & Interest $348.58 Property Tax $75.83 Homeowner's Insurance
270 S Melrose Avenue | MLS# 12653129
This single family home located at 270 S Melrose Avenue, Elgin, IL 60123 is currently listed for sale with an asking price of $260,000. This property was built in 1930 and has 2 bedrooms and 1 full baths with 876 sq. ft. S Melrose Avenue is located within the District 46 school district. Search Elgin real estate on www.mycrr.com today.