
BEDS5
BATHS2 full 1 partial
SQUARE FEET2,956
MLS#12682480
STATUSContingent
PROPERTY TYPEResidential - Single Family
SCHOOLDistrict 200
Property Description
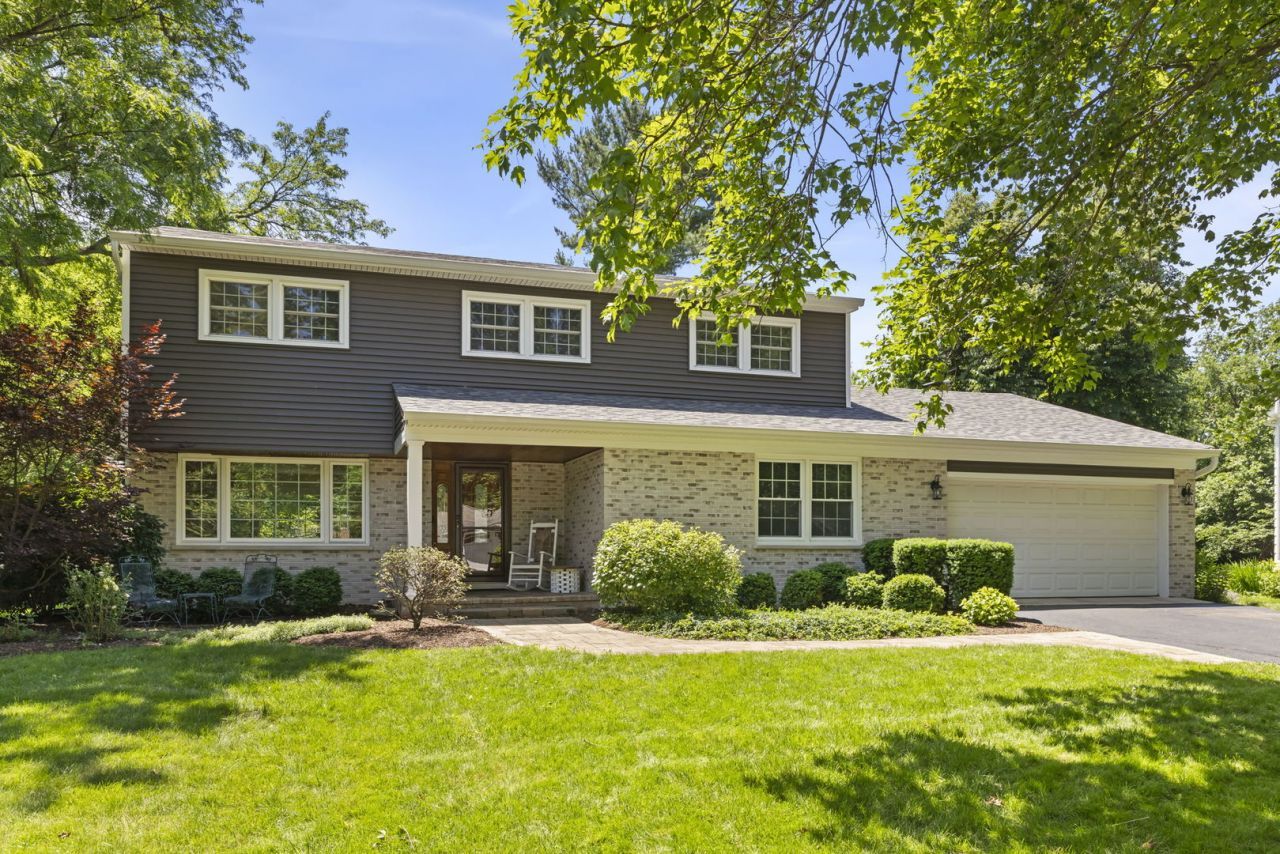
Welcome home to this spacious and beautifully maintained 5-bedroom home offering over 2,900 square feet of comfortable living space and an exceptional professionally landscaped yard. Designed for both everyday living and entertaining, this home features a versatile main-level bedroom, perfect for guests, a home office, or multigenerational living. The heart of the home is the large updated kitchen, offering abundant workspace, modern finishes, and seamless flow into the surrounding living and dining areas. Natural light fills the home, enhanced by new skylights installed in 2023. Major updates provide peace of mind for years to come, including a new roof and skylights (2023), all new siding, gutters, and fascia (2022), furnace (2022), and air conditioning (2018). With 2 full baths and 1 half bath, generous room sizes, and a thoughtful floor plan, this home offers the perfect blend of space, functionality, and modern updates. Step outside to enjoy the stunning professionally landscaped yard, creating a private outdoor retreat ideal for relaxing, gardening, or entertaining. A rare opportunity to own a move-in-ready home with extensive updates, flexible living space, and beautiful curb appeal, in the heart of Arrowhead.
Property Features
Property Type: Residential - Single Family
Basement: Unfinished, Full
Basement: Yes
Cooling: Central Air
Fireplaces: 1
Garage: 2
Heating: Natural Gas
Lot Size: 108 x 197
Roof Type: Asphalt
Taxes: $11,402
Year Built: 1968
Feature Descriptions
Additional rooms: Bedroom 5,Heated Sun Room, Foyer, Walk In Closet
Appliances: Range, Microwave, Dishwasher, Refrigerator, Bar Fridge, Washer, Dryer, Disposal, Stainless Steel Appliance(s)
Association Includes: None
Dining Room: Separate
Exterior: Brick, Cement Siding
Fireplace Location(s): Family Room
Lot Dimensions: 108 x 197
Parcel#: 0530208013
Parking: Asphalt, Garage Door Opener, Yes, Garage Owned, Attached, Garage
Sewer: Public Sewer
Total Rooms: 10
Township: Milton
Water: Lake Michigan
Room Sizes
Bedroom 5: 11X18
Heated Sun Room: 16X22
Foyer: 8X14
Walk In Closet: 7X10
Bedroom 2: 10X14
Bedroom 3: 11X17
Bedroom 4: 10X14
Dining Room: 11X13
Family Room: 13X21
Kitchen: 13X15
Laundry: 10X10
Living Room: 13X25
Primary Bedroom: 11X17
Local Schools
High School: Wheaton Warrenville South H S
Middle School: Hubble Middle School
Elementary School: Wiesbrook Elementary School
School District: District 200
Listed By / Shown By
Listed By
Agency Name: Compass
Agency Phone: 630-909-9551
Shown By
Agency Title: Charles Rutenberg Realty
Agency Phone: 630-929-1100

Estimate Your Payment
Estimated Payment
$ 5,223.39 per month $4,040.18 Principal & Interest $950.17 Property Tax $233.04 Homeowner's Insurance
26w257 Blackhawk Drive | MLS# 12682480
This single family home located at 26w257 Blackhawk Drive, Wheaton, IL 60189 is currently listed for sale with an asking price of $799,000. This property was built in 1968 and has 5 bedrooms and 2 full and 1 partial baths with 2956 sq. ft. 26w257 Blackhawk Drive is located within the District 200 school district. Search Wheaton real estate on www.mycrr.com today.