
BEDS2
BATHS2 full
MLS#12708651
STATUSNew
PROPERTY TYPEResidential - Mobile Home
SUBDIVISIONOakbrook Estates
SCHOOLDistrict 155
Property Description
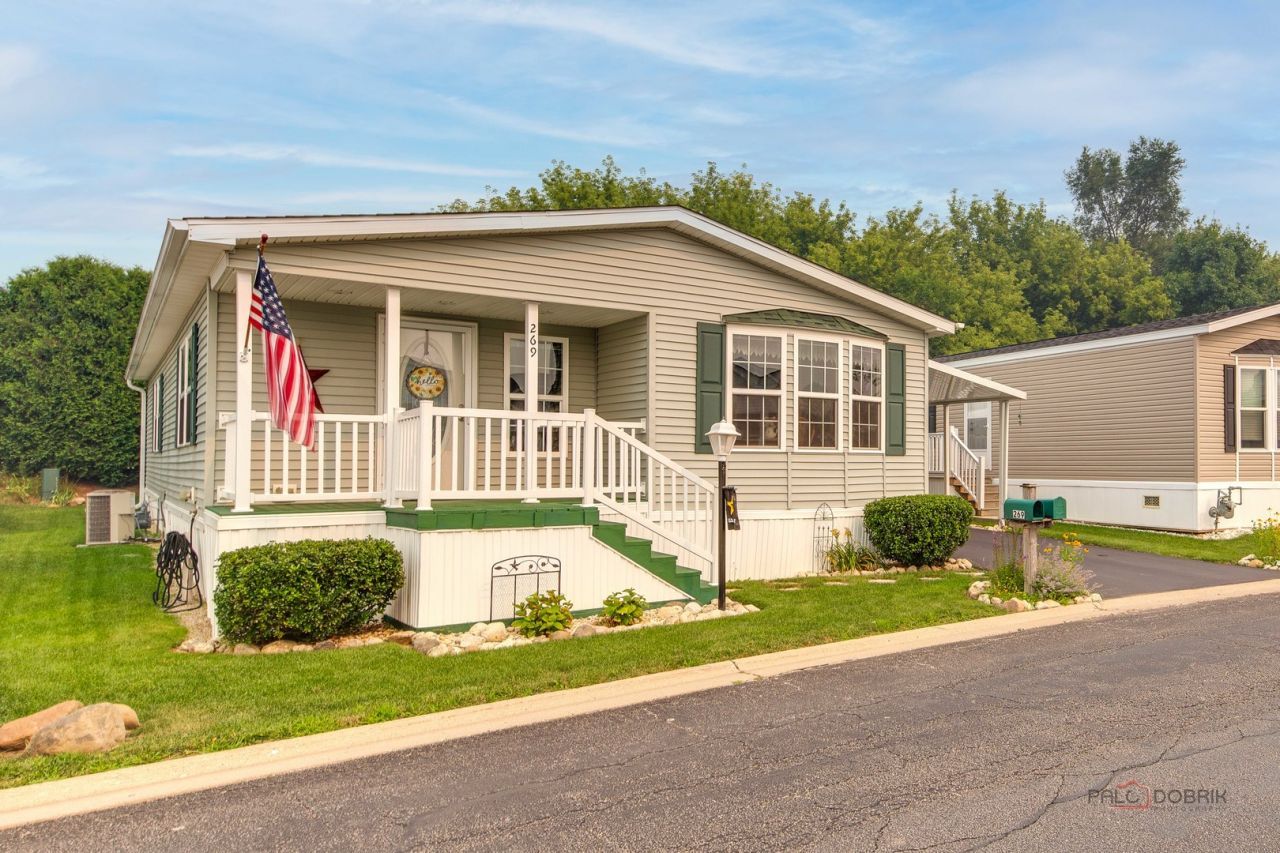
Come to see this beautiful open ranch home in popular Oakbrook Estates. The original owner has kept this home in pristine condition-it shows like new! It's very light and bright with a large bay window in the front and light neautral decor throughout. The open kitchen dining room is wonderful for entertaining and so is the breakfast bar. Lots of space in the beautiful oak cabinets and the ss stove and refrigerator are 4-5 years new. In addition there is a spacious and bright living room, 2 Large bedrooms, 2 full baths, a separate laundry room with side entrance and a wonderful finished shed/workshop! Other recent updates include a new water heater, washer and dryer in 2025, furnace and a/c in 2023, and roof and car port in 2018. Both bedrooms are large with generous walk-in closets. The separate laundry has a side entrance leading to the covered porch and carport. The shed is finished into a finished workshop or storage space. there is a lovely garden with trees for privacy in back and a wonderful covered front porch for enjoying this popular 55+ neighborhood!
Property Features
Property Type: Residential - Mobile Home
Cooling: Central Air
Heating: Natural Gas, Forced Air
Lot Size: 0
Roof Type: Asphalt
Taxes: $85
Year Built: 2009
Amenities
1st Floor Bedroom
1st Floor Full Bath
Feature Descriptions
Additional rooms: Walk In Closet, Workshop
Additional Structures: Shed(s)
Appliances: Range, Refrigerator, Washer, Dryer
Bath Features: Separate Shower
Dining Room: Kitchen/Dining Combo
Exterior: Vinyl Siding
Laundry: Main Level, Washer Hookup, In Unit
Lot: Backs to Trees/Woods
Lot Dimensions: 0x0
Mobile Home Features: Sheltered Porch
Other Equipment: Ceiling Fan(s), Water Heater-Gas
Parcel#: 1911100032
Parking: Concrete, Side Apron, Yes, Other
Sewer: Public Sewer
Total Rooms: 6
Township: McHenry
Water: Public
Room Sizes
Bedroom 2: 14X12
Dining Room: 12X11
Kitchen: 13X13
Laundry: 6x11
Living Room: 12X20
Primary Bedroom: 13X16
Local Schools
School District: District 155
Listed By / Shown By
Listed By
Agency Name: Keller Williams Success Realty
Shown By
Agency Title: Charles Rutenberg Realty
Agency Phone: 630-929-1100

Estimate Your Payment
Estimated Payment
$ 787.39 per month $737.75 Principal & Interest $7.08 Property Tax $42.55 Homeowner's Insurance
269 Forestview Drive | MLS# 12708651
This single family home located at 269 Forestview Drive , Crystal Lake, IL 60014 is currently listed for sale with an asking price of $145,900. This property was built in 2009 and has 2 bedrooms and 2 full baths. Forestview Drive is located in the Oakbrook Estates subdivision within the District 155 school district. Search Oakbrook Estates real estate on www.mycrr.com today.