
BEDS3
BATHS2 full
SQUARE FEET1,562
MLS#12694627
STATUSActive
PROPERTY TYPEResidential - Single Family
SUBDIVISIONGrande Reserve Colonies
SCHOOLDistrict 115
Property Description
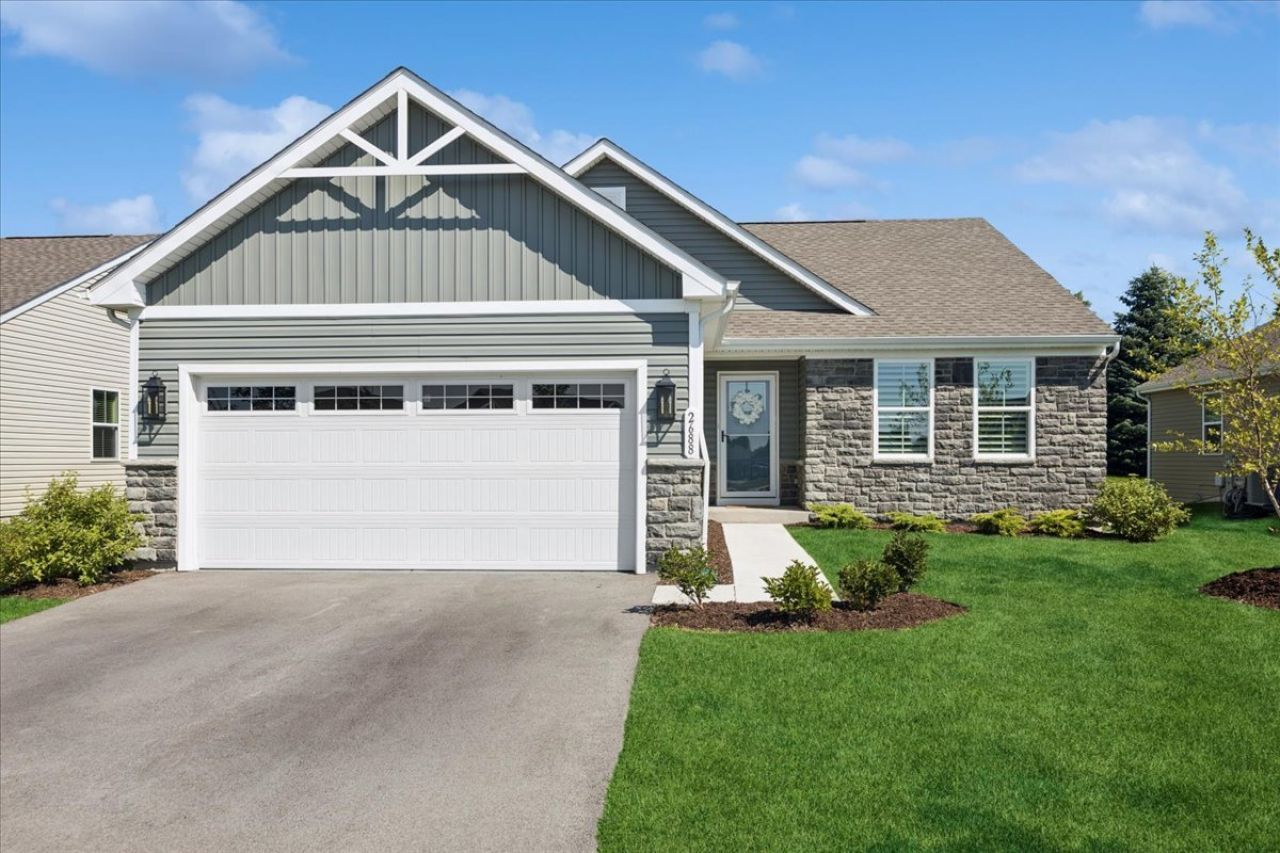
Better than new, this beautifully appointed ranch in the sought-after Grand Reserve subdivision is only one year old and showcases modern finishes enhanced by thoughtful custom upgrades throughout. The open-concept floor plan is designed for today's lifestyle, seamlessly connecting the living, dining, and kitchen areas for comfortable everyday living and effortless entertaining. Custom touches include plantation shutters in the living room and third bedroom, along with professionally designed closet organization systems in the primary and second bedroom closets. A convenient first-floor laundry room and a private primary suite provide both functionality and comfort. The attached two-car garage has been thoughtfully finished with an epoxy floor, upgraded lighting, and an electric heater, creating a versatile space for projects, hobbies, or year-round use. The full unfinished basement is already plumbed for an additional bathroom and offers endless possibilities to expand your living space with a recreation room, home gym, additional bedrooms, or storage. Move right in and enjoy the benefits of newer construction with high-end upgrades without all the effort.
Property Features
Property Type: Residential - Single Family
Basement: Yes
Basement: Unfinished, Bath/Stubbed, Full
Cooling: Central Air
Garage: 2
Heating: Natural Gas, Forced Air
Home Style: Ranch
Lot Size: 60 x 108 x 21 x 51 x 102
Taxes: $7,488
Year Built: 2025
Amenities
Walk-In Closet(s)
Feature Descriptions
Additional rooms: Foyer, Walk In Closet
Appliances: Range, Microwave, Dishwasher, Refrigerator, Washer, Dryer, Disposal
Association Includes: Lawn Care, Snow Removal
Bath Features: Separate Shower, Double Sink
Dining Room: Kitchen/Dining Combo
Exterior: Vinyl Siding, Stone
HOA Fee: 135/ Monthly
Laundry: Main Level, In Unit, Sink
Lot: Cul-De-Sac, Landscaped
Lot Dimensions: 60 x 108 x 21 x 51 x 102
Other Equipment: CO Detectors, Sump Pump, Water Heater-Gas
Parcel#: 0211280043
Parking: Asphalt, Garage Door Opener, Heated Garage, Yes, Garage Owned, Attached, Garage
Sewer: Public Sewer
Total Rooms: 6
Township: Bristol
Water: Public
Room Sizes
Foyer: 13X8
Walk In Closet: 6X11
Bedroom 2: 12X12
Bedroom 3: 13X11
Dining Room: 9X15
Kitchen: 11X15
Laundry: 9X5
Living Room: 17X15
Primary Bedroom: 12X15
Local Schools
High School: Yorkville High School
Middle School: Yorkville Middle School
Elementary School: Bristol Grade School
School District: District 115
Listed By / Shown By
Listed By
Agency Name: @properties Christie's International Real Estate
Agency Phone: 708-246-0500
Shown By
Agency Title: Charles Rutenberg Realty
Agency Phone: 630-929-1100

Estimate Your Payment
Estimated Payment
$ 2,891.64 per month $2,143.97 Principal & Interest $624.00 Property Tax $123.67 Homeowner's Insurance
2688 Big Grove Circle | MLS# 12694627
This single family home located at 2688 Big Grove Circle, Yorkville, IL 60560 is currently listed for sale with an asking price of $424,000. This property was built in 2025 and has 3 bedrooms and 2 full baths with 1562 sq. ft. Big Grove Circle is located in the Grande Reserve Colonies subdivision within the District 115 school district. Search Grande Reserve Colonies real estate on www.mycrr.com today.