
BEDS5
BATHS4 full 1 partial
SQUARE FEET4,222
MLS#12743408
STATUSNew
PROPERTY TYPEResidential - Single Family
SUBDIVISIONLakeland Estates
SCHOOLDistrict 118
Property Description
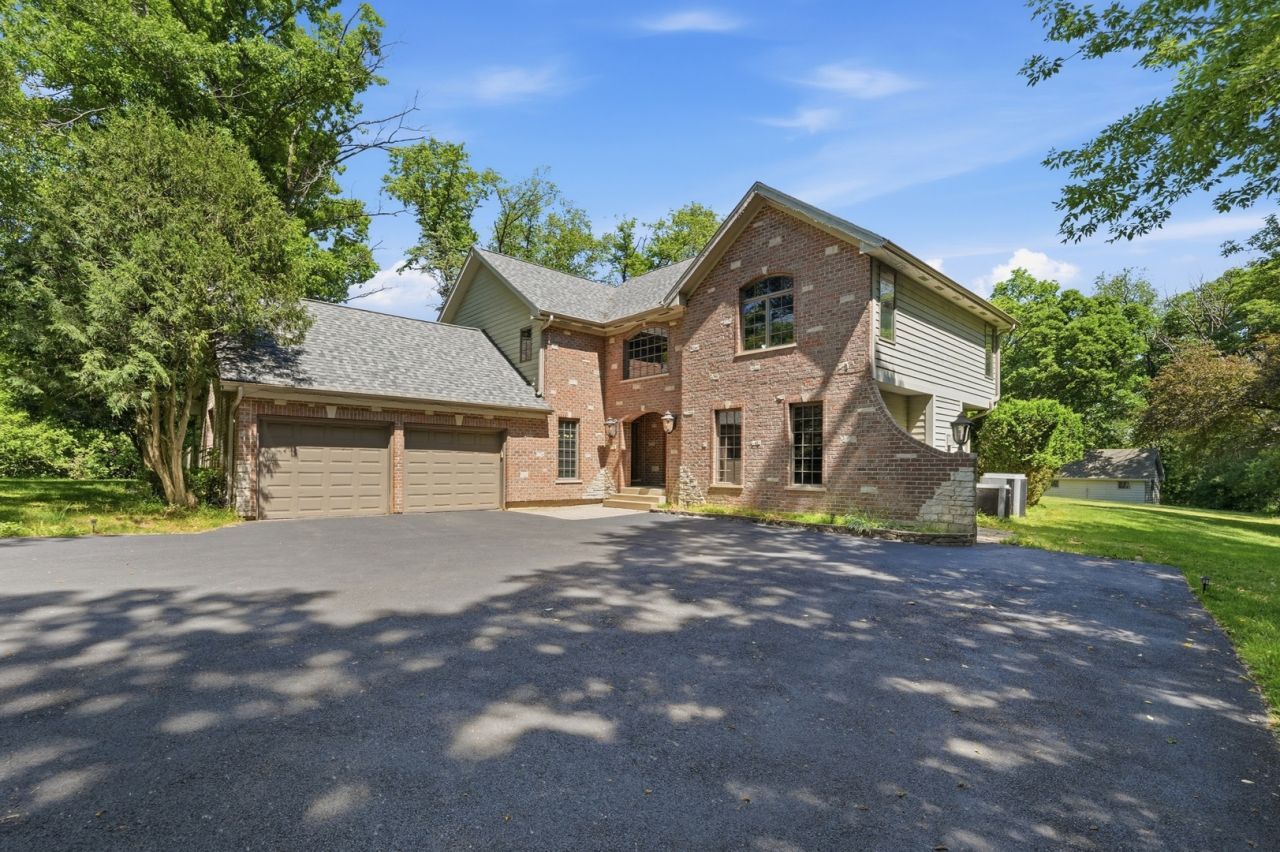
NEW PRICE $729,900! Discover a more peaceful way to live in Lake Barrington's desirable Lakeland Estates private lake community. Set on approximately 0.91 wooded acre, this beautifully improved 5-bedroom, 4.5-bath home offers 4,222+ sq. ft. of living space, lake rights, privacy and room to truly enjoy life at home. Many major projects, that buyers often worry about, have already been completed, including a new roof in 2025 costing over $40,000, new roof insulation, new driveway in 2025 costing over $10,000, water filtration system, newer HVAC with humidifier and UV lamps, new patio doors, new living-room picture windows, all-new basement windows, professionally installed radon mitigation system, refinished hardwood floors, updated upper-level flooring, fully refinished basement with new tile flooring, new refrigerator, dishwasher, stove, owen microwave, washer and dryer, plus a new kitchen-side patio completed in 2026. Inside, enjoy a large kitchen with island, generous living and entertaining spaces, private office/den, theater/game-room space, cathedral ceilings and flexible guest or multigenerational living options. The finished lower level provides additional space for hobbies, exercise, recreation, guests or work-from-home needs. Outdoors, mature trees, landscaped grounds, a deck, multiple patios, storage shed and fenced side yard ideal for pets create a private retreat within an established lake community.
Property Features
Property Type: Residential - Single Family
Basement: Finished, Exterior Entry, Full
Basement: Yes
Cooling: Central Air, Zoned
Fireplaces: 3
Garage: 2
Heating: Natural Gas, Forced Air, Sep Heating Systems - 2+, Zo
Home Style: Traditional
Lot Size: 0.91 Acres
Roof Type: Asphalt
Taxes: $13,592
Year Built: 1977
Amenities
Cathedral Ceiling(s)
In-Law Floorplan
Feature Descriptions
Additional rooms: Bedroom 5,Office, Theatre Room, Kitchen, Heated Sun Room, Foyer, Mud Room, Walk In Closet, Deck
Additional Structures: Shed(s)
Appliances: Double Oven, Microwave, Dishwasher, Refrigerator, High End Refrigerator, Washer, Dryer, Stainless Steel Appliance(s), Range Hood, Water Softener Owned
Association Includes: Insurance, Lake Rights, Other
Bath Features: Whirlpool, Separate Shower, Steam Shower, Double Sink, Full Body Spray Shower, Double Shower
Dining Room: Separate
Exterior: Brick, Cedar
Fireplace: Gas Log, Gas Starter
Fireplace Location(s): Family Room, Living Room, Master Bedroom
HOA Fee: 400/ Annually
Laundry: Upper Level, Gas Dryer Hookup, Sink
Lot: Cul-De-Sac, Wetlands, Irregular Lot, Landscaped, Wooded
Lot Dimensions: 137 X 335 X 105 X 325
Other Equipment: Water-Softener Owned, Central Vacuum, TV-Cable, CO Detectors, Ceiling Fan(s), Sump Pump
Parcel#: 09353040080000
Parking: Asphalt, Garage Door Opener, Yes, Garage Owned, Attached, Garage
Sewer: Septic Tank
Total Rooms: 13
Township: Wauconda
Water: Well
Room Sizes
Bedroom 5: 21X12
Office: 12X8
Theatre Room: 18X17
Kitchen- 2nd: 9X9
Heated Sun Room: 14X10
Foyer: 19X10
Mud Room: 9X7
Walk In Closet: 18X7
Deck: 14X10
Bedroom 2: 15X12
Bedroom 3: 15X14
Bedroom 4: 15X12
Dining Room: 13X11
Family Room: 23X18
Kitchen: 24X16
Laundry: 8X7
Living Room: 24X13
Primary Bedroom: 18X14
Local Schools
High School: Wauconda Comm High School
Middle School: Matthews Middle School
Elementary School: Robert Crown Elementary School
School District: District 118
Listed By / Shown By
Listed By
Agency Name: KOMAR
Agency Phone: 847-737-5037
Shown By
Agency Title: Charles Rutenberg Realty
Agency Phone: 630-929-1100

Estimate Your Payment
Estimated Payment
$ 5,036.33 per month $3,690.77 Principal & Interest $1,132.67 Property Tax $212.89 Homeowner's Insurance
26792 W Lakeview Drive S | MLS# 12743408
This single family home located at 26792 W Lakeview Drive S, Lake Barrington, IL 60084 is currently listed for sale with an asking price of $729,900. This property was built in 1977 and has 5 bedrooms and 4 full and 1 partial baths with 4222 sq. ft. W Lakeview Drive S is located in the Lakeland Estates subdivision within the District 118 school district. Search Lakeland Estates real estate on www.mycrr.com today.