
BEDS4
BATHS3 full 1 partial
SQUARE FEET2,519
MLS#12675347
STATUSContingent
PROPERTY TYPEResidential - Single Family
SUBDIVISIONHarmony Grove
SCHOOLDistrict 204
Property Description
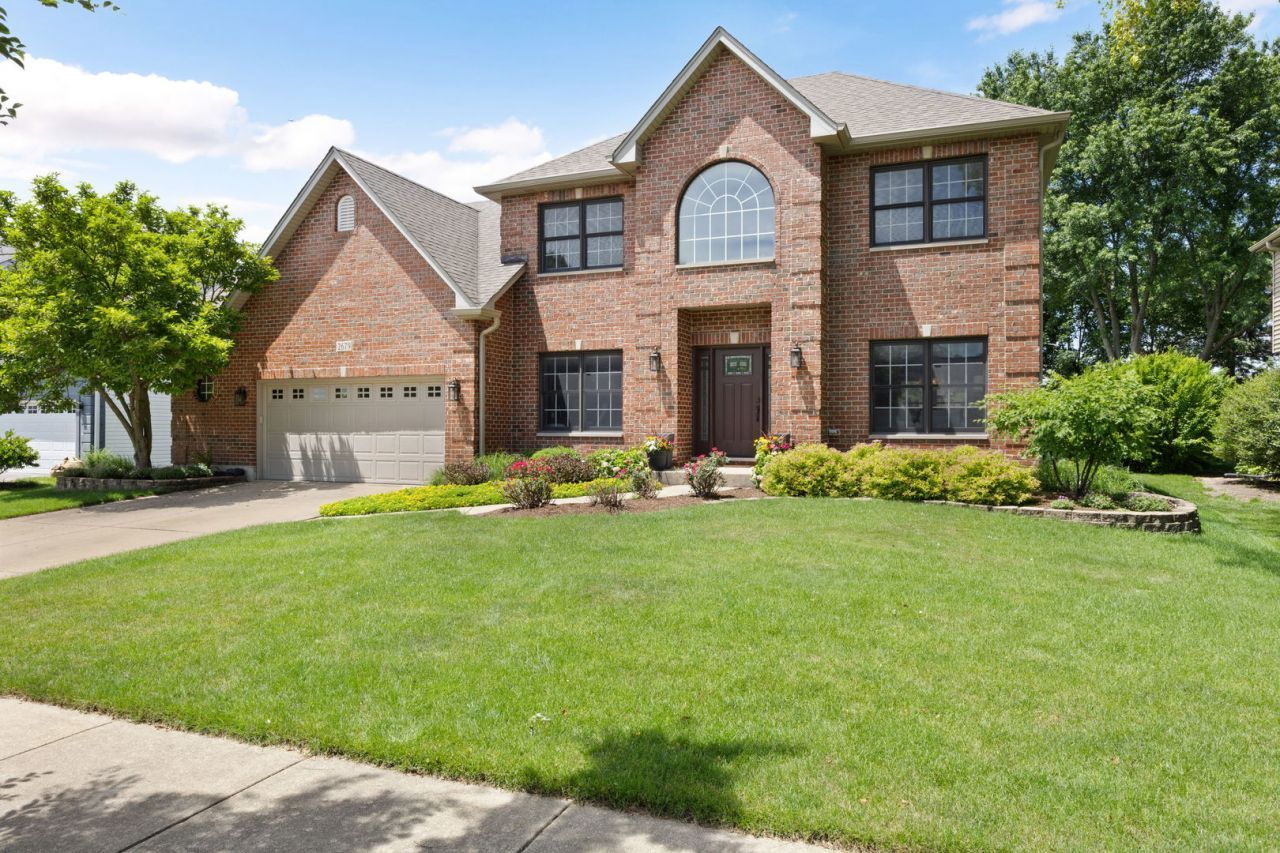
** MULTIPLE OFFERS RECEIVED, HIGHTEST AND BEST DUE MONDAY BY NOON 7/13/26 ** Beautifully updated 4-bedroom, 3.5-bath home in desirable Harmony Grove on a spacious .31-acre lot. Features include a remodeled kitchen, luxury primary suite with a recently renovated marble bathroom featuring a walk-in shower, rain shower head, and body jets, updated secondary bathrooms, two dedicated offices (one on the main floor and one in the finished basement), dual walk-in closets, an oversized 2.5-car garage, and an in-ground lawn sprinkler system. The full finished basement with 9-foot ceilings provides exceptional additional living space and includes a wet bar, full bathroom, private office, and ample room for a recreation room, media area, home gym, or guest suite. Flexible floor plan with over 3,600 square feet of finished living space, ideal for working from home, entertaining, and everyday living. Located in highly acclaimed District 204 schools and close to parks, shopping, dining, and commuter routes. Move-in ready and loaded with updates. *** BROKER OWNED ***
Property Features
Property Type: Residential - Single Family
Basement: Yes
Basement: Finished,9 ft + pour, Concrete, Rec/Family Area, Storage Space, Full
Cooling: Central Air
Fireplaces: 1
Garage: 2
Heating: Natural Gas
Home Style: Traditional
Lot Size: 0.31 Acres
Roof Type: Asphalt
Taxes: $12,375
Year Built: 1998
Amenities
Wet Bar
Walk-In Closet(s)
High Ceilings
Granite Counters
Separate Dining Room
Pantry
Feature Descriptions
Additional rooms: Recreation Room, Den, Office, Foyer, Storage, Walk In Closet
Appliances: Range, Microwave, Dishwasher, Refrigerator, Washer, Dryer, Disposal, Stainless Steel Appliance(s), Wine Refrigerator, Front Controls on Range/Cooktop, Gas Oven, Humidifier
Association Includes: Other
Bath Features: Separate Shower, Double Sink, Full Body Spray Shower, Soaking Tub
Dining Room: Separate
Exterior: Vinyl Siding, Brick
Fireplace: Gas Log
Fireplace Location(s): Family Room
HOA Fee: 225/ Annually
Laundry: Main Level, Gas Dryer Hookup, In Unit, Sink
Lot: Landscaped, Mature Trees
Lot Dimensions: 75.1 x 181.6
Other Equipment: TV-Cable, CO Detectors, Ceiling Fan(s), Fan-Attic Exhaust, Sump Pump, Sprinkler-Lawn, Backup Sump Pump;, Water Heater-Gas
Parcel#: 0701153020740000
Parking: Concrete, Garage Door Opener, Heated Garage, Garage, Yes, Garage Owned, Attached
Sewer: Public Sewer
Total Rooms: 11
Township: Wheatland
Water: Public
Room Sizes
Recreation Room: 39X31
Den: 12X11
Office: 12X10
Foyer: 7X16
Storage: 12X14
Walk In Closet: 5X7
Bar/Entertainment: 14X11
Bedroom 2: 12X12
Bedroom 3: 12X11
Bedroom 4: 12X14
Dining Room: 12X14
Family Room: 20X17
Kitchen: 11X14
Laundry: 6X7
Living Room: 12X16
Primary Bedroom: 12X16
Local Schools
High School: Neuqua Valley High School
Middle School: Crone Middle School
Elementary School: Kendall Elementary School
School District: District 204
Listed By / Shown By
Listed By
Agency Name: Coldwell Banker Realty
Agency Phone: 630-369-9000
Shown By
Agency Title: Charles Rutenberg Realty
Agency Phone: 630-929-1100

Estimate Your Payment
Estimated Payment
$ 4,881.96 per month $3,640.71 Principal & Interest $1,031.25 Property Tax $210.00 Homeowner's Insurance
2679 Freeland Circle | MLS# 12675347
This single family home located at 2679 Freeland Circle, Naperville, IL 60564 is currently listed for sale with an asking price of $720,000. This property was built in 1998 and has 4 bedrooms and 3 full and 1 partial baths with 2519 sq. ft. Freeland Circle is located in the Harmony Grove subdivision within the District 204 school district. Search Harmony Grove real estate on www.mycrr.com today.