
BEDS1
BATHS1 full
SQUARE FEET859
MLS#12786303
STATUSNew
PROPERTY TYPEResidential - Condominium
SCHOOLDistrict 299
Property Description
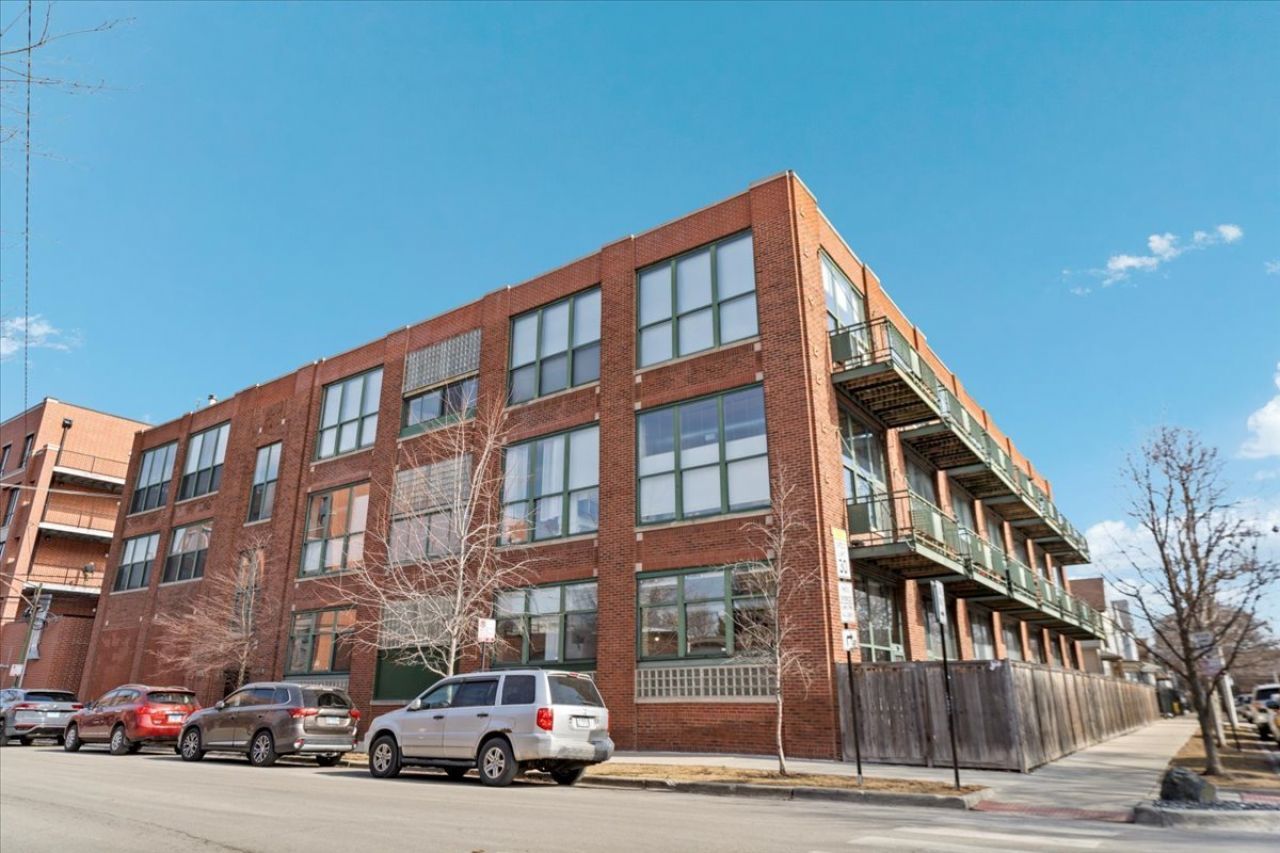
Vintage charm meets modern style in this quiet corner loft. 13' ceilings, timber details, and hardwood floors set the tone, while massive south- and east-facing windows fill the space with light from morning to evening. The 2022 kitchen renovation features imported European cabinetry, honed quartz waterfall counters and backsplash, under-cabinet lighting, and a breakfast bar. The living room centers on a floor-to-ceiling slate tile fireplace, with room for a dining table or desk. Enjoy your elevated private deck for morning coffee or summer meals on the grill. The bedroom offers ample closet space and an exposed brick accent wall. A sleek bathroom continues the consistent level of modern aesthetics found throughout the unit. In-unit laundry, a newer furnace, and gated parking spot in the price highlight the move-in ready appeal. Building amenities include a storage room, bike room, and fitness room. Once you step outside it is easy to live the Logan Square lifestyle: hop on the Blue Line, stroll the boulevards and Palmer Square, browse the Sunday Farmers Market, or walk to the neighborhood's best coffee shops, breweries, bars, and restaurants. Nearby access to the 606 trail completes everything you are looking for in your new home.
Property Features
Property Type: Residential - Condominium
Basement: Yes
Basement: Partially Finished, Full
Cooling: Central Air
Fireplaces: 1
Heating: Gas, Forced Air
Lot Size: COMMON
Stories: 3.0
Taxes: $5,376
Feature Descriptions
Additional rooms: Balcony/Porch/Lanai, Foyer, Utility Room-1st Floor
Appliances: Range, Microwave, Dishwasher, Refrigerator, Washer, Dryer, Humidifier
Association Amenities: Bike Room/Bike Trails, Exercise Room, Storage
Association Includes: Water, Parking, Insurance, Exercise Facilities, Exterior Maintenance, Lawn Care, Scavenger, Snow Removal
Dining Room: Combined w/ LivRm
Exterior: Brick
Fireplace: Gas Starter
Fireplace Location(s): Living Room
HOA Fee: 348/ Monthly
Laundry: In Unit
Lot Dimensions: COMMON
Parcel#: 13362010331007
Parking: Concrete, Assigned, Yes, Other
Pet Allowed: Cats OK, Dogs OK
Sewer: Public Sewer
Total Rooms: 4
Township: Lake View
Water: Lake Michigan
Room Sizes
Balcony/Porch/Lanai: 19X11
Foyer: 10X13
Utility Room-1st Floor: 3X9
Dining Room: COMBO
Kitchen: 19X11
Laundry: 3X9
Living Room: 19X13
Primary Bedroom: 12X16
Local Schools
School District: District 299
Listed By / Shown By
Listed By
Agency Name: Compass
Agency Phone: 312-319-1168
Shown By
Agency Title: Charles Rutenberg Realty
Agency Phone: 630-929-1100

Estimate Your Payment
Estimated Payment
$ 2,426.84 per month $1,870.92 Principal & Interest $448.00 Property Tax $107.92 Homeowner's Insurance
2654 W Medill Avenue , Unit 107 | MLS# 12786303
This condo located at 2654 W Medill Avenue , Unit 107, Chicago, IL 60647 is currently listed for sale with an asking price of $370,000. This property has 1 bedrooms and 1 full baths with 859 sq. ft. W Medill Avenue , Unit 107 is located within the District 299 school district. Search Chicago real estate on www.mycrr.com today.