
BEDS2
BATHS1 full
MLS#12660023
STATUSContingent
PROPERTY TYPEResidential - Condominium
SCHOOLDistrict 299
Property Description
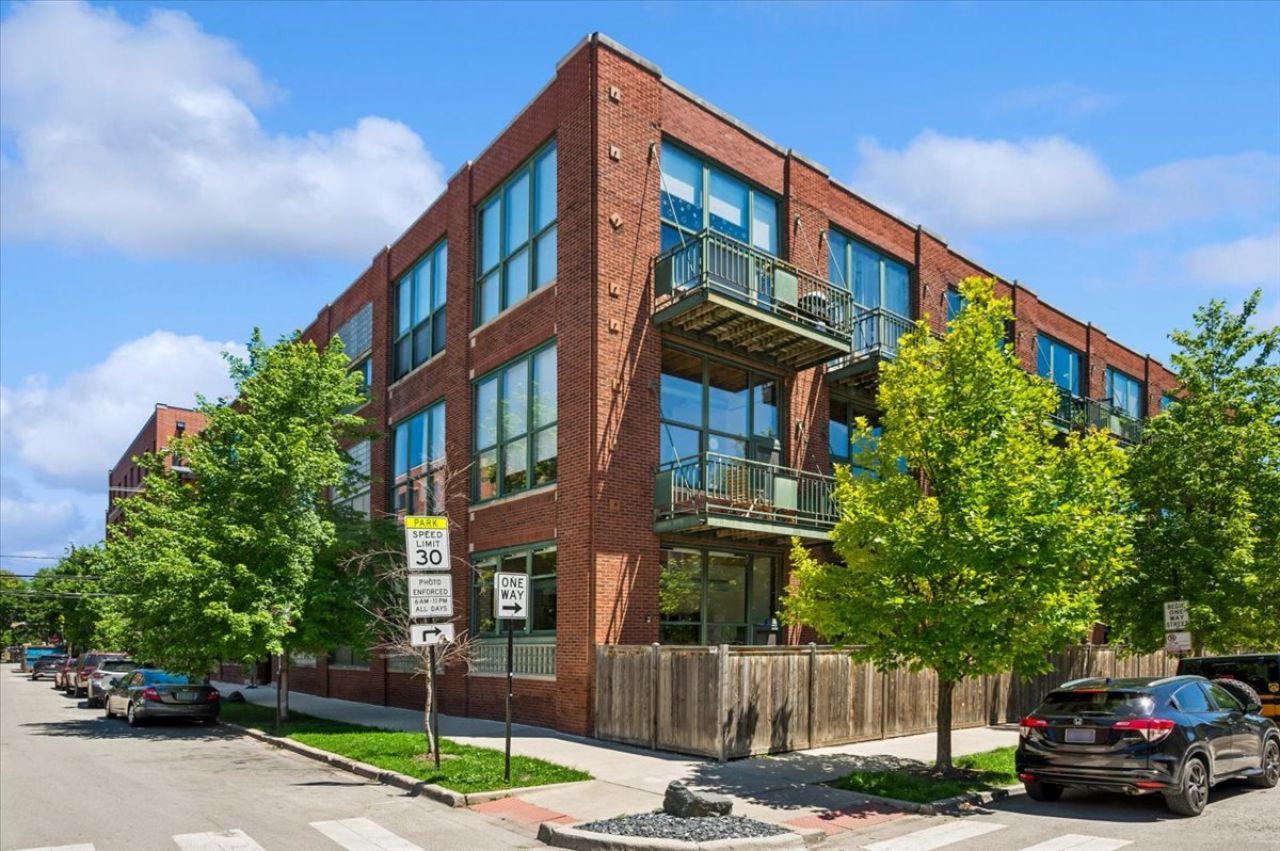
Incredible 2-bedroom south-facing timber loft penthouse with an oversized private, heated and attached garage in the heart of bustling Logan Square. Situated in a character-rich former greeting card factory, this highly coveted building provides easy access to all of the best boutiques, restaurants, and coffee shops of Logan Square. With dramatic 16-foot ceilings, 10-foot windows, and incredible natural light throughout, this home perfectly blends industrial character with modern refinement. You will love the exposed brick, refinished hardwood floors, cozy fireplace and private balcony. Both bedrooms include generous closets with custom built-ins. Additional highlights include quartz countertops, central air / heat, and in-unit laundry. Extra-deep, attached and heated 1.5-car garage offers exceptional space for storage, bikes, and gear. Building amenties include an elevator, fitness room, separate bike storage and a generous private storage unit. Located near the Boulevard, California CTA Blue Line (6 minute walk), Expressway, restaurants, and shops in vibrant Logan Square.
Property Features
Property Type: Residential - Condominium
Basement: None
Cooling: Central Air
Fireplaces: 1
Garage: 1.5
Heating: Natural Gas, Forced Air
Lot Size: COMMON
Stories: 3.0
Taxes: $6,750
Year Built: 1921
Amenities
Cathedral Ceiling(s)
Storage
Feature Descriptions
Additional rooms: Balcony/Porch/Lanai
Appliances: Range, Microwave, Dishwasher, Refrigerator, Washer, Dryer
Association Amenities: Bike Room/Bike Trails, Exercise Room, Storage, Sundeck
Association Includes: Water, Parking, Insurance, Exercise Facilities, Exterior Maintenance, Scavenger, Snow Removal
Dining Room: Combined w/ LivRm
Exterior: Brick
Fireplace: Gas Starter
Fireplace Location(s): Living Room
HOA Fee: 440/ Monthly
Laundry: Washer Hookup, In Unit
Lot Dimensions: COMMON
Parcel#: 13362010331025
Parking: Garage Door Opener, Yes, Garage Owned, Attached, Garage
Pet Allowed: Cats OK, Dogs OK
Sewer: Public Sewer
Total Rooms: 5
Township: West Chicago
Water: Lake Michigan
Room Sizes
Balcony/Porch/Lanai: 15X6
Bedroom 2: 13X9
Dining Room: COMBO
Kitchen: 16X9
Laundry: 7X7
Living Room: 16X16
Primary Bedroom: 13X12
Local Schools
High School: Clemente Community Academy Senio
Middle School: Goethe Elementary School
Elementary School: Goethe Elementary School
School District: District 299
Listed By / Shown By
Listed By
Agency Name: Fulton Grace Realty
Agency Phone: 773-698-6648
Shown By
Agency Title: Charles Rutenberg Realty
Agency Phone: 630-929-1100

Estimate Your Payment
Estimated Payment
$ 3,070.81 per month $2,371.52 Principal & Interest $562.50 Property Tax $136.79 Homeowner's Insurance
2654 W Medill Avenue, Unit 308 | MLS# 12660023
This condo located at 2654 W Medill Avenue, Unit 308, Chicago, IL 60647 is currently listed for sale with an asking price of $469,000. This property was built in 1921 and has 2 bedrooms and 1 full baths. W Medill Avenue, Unit 308 is located within the District 299 school district. Search Chicago real estate on www.mycrr.com today.