
BEDS2
BATHS2 full
MLS#12691681
STATUSActive
PROPERTY TYPERental - Condominium
SCHOOLDistrict 299
Property Description
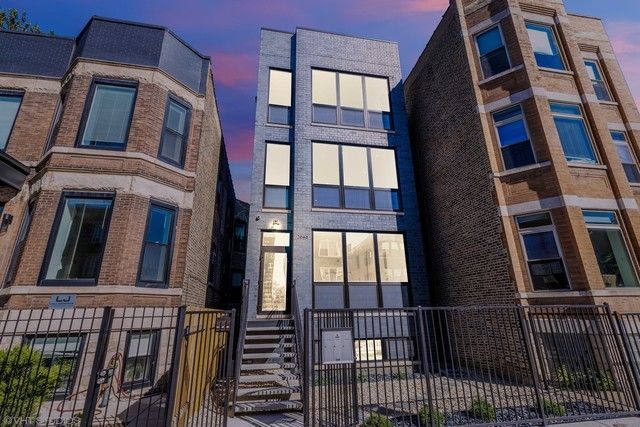
Penthouse living at its finest! This exceptional 2-bedroom, 2-bath residence offers a private rooftop deck, garage parking, and sophisticated designer finishes in an intimate boutique 3-unit building. Flooded with natural light from dramatic floor-to-ceiling windows, the open-concept living and dining space is designed for effortless entertaining and everyday living. Newly installed automatic window blinds add both convenience and a refined touch. The stunning chef's kitchen features sleek Italian flat-panel cabinetry, quartz countertops with a waterfall peninsula and full-height backsplash and stainless-steel appliances. The spacious primary suite features custom-organized walk-in closets and ensuite bath showcasing a double vanity, oversized walk-in shower with frameless glass enclosure. The unit also features a generous second bedroom for guests or an office, guest bathroom and in unit washer/dryer. Enjoy the private rooftop featuring low-maintenance Trex decking, skyline views, and a newly installed pergola, creating the perfect setting for outdoor dining, entertaining, or just relaxing. Minutes away from Smith Park, restaurants, shopping, coffee shops and everything Division and Chicago Ave have to offer.
Property Features
Property Type: Rental - Condominium
Basement: None
Cooling: Central Air
Garage: 1
Heating: Natural Gas, Forced Air
Lot Size: COMMON
Stories: 3.0
Year Built: 2020
Feature Descriptions
Additional rooms: Deck
Appliances: Range, Microwave, Dishwasher, Refrigerator, Washer, Dryer, Disposal, Stainless Steel Appliance(s), Range Hood
Bath Features: Separate Shower, Double Sink
Dining Room: Combined w/ LivRm
Exterior: Brick
Laundry: Main Level, In Unit, Laundry Closet
Lot Dimensions: COMMON
Parking: Garage Door Opener, Yes, Garage Owned, Detached, Garage
Pet Allowed: Cats OK, Dogs OK
Rent Includes: Water, Exterior Maintenance
Sewer: Public Sewer
Total Rooms: 5
Township: West Chicago
Water: Lake Michigan
Room Sizes
Deck: 12X8
Deck: 28X18
Bedroom 2: 10X10
Dining Room: COMBO
Kitchen: 9X14
Living Room: 18X17
Primary Bedroom: 14X11
Local Schools
High School: Clemente Community Academy Senio
Middle School: Chopin Elementary School
Elementary School: Chopin Elementary School
School District: District 299
Listed By / Shown By
Listed By
Agency Name: @properties Christie's International Real Estate
Agency Phone: 773-472-0200
Shown By
Agency Title: Charles Rutenberg Realty
Agency Phone: 630-929-1100

2646 W Augusta Boulevard, Unit 3 | MLS# 12691681
This property located at 2646 W Augusta Boulevard, Unit 3, Chicago, IL 60622 is currently listed for rent with an asking price of $4,500 / Monthly. W Augusta Boulevard, Unit 3 is located within the District 299 school district. Search Chicago real estate on www.mycrr.com today.