
BEDS3
BATHS2 full
SQUARE FEET1,976
MLS#12716503
STATUSContingent
PROPERTY TYPEResidential - Single Family
SCHOOLDistrict 299
Property Description
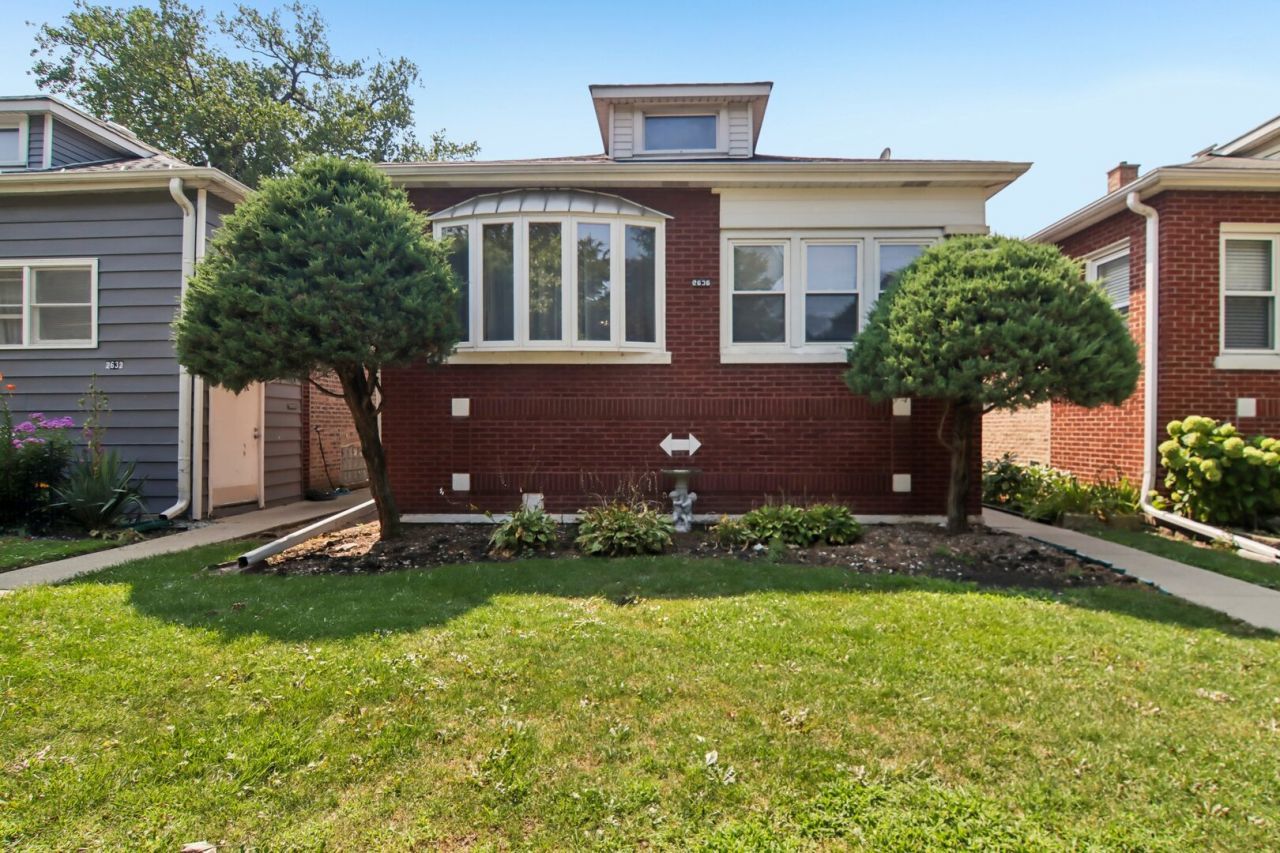
Welcome to this clean, well-maintained brick bungalow situated on a 30' lot in the beautiful Montclare neighborhood. The main floor features a spacious living room highlighted by a lovely bay window, a formal dining room, two comfortable bedrooms with classic hardwood flooring, a full bathroom, and an inviting eat-in kitchen. Other amenities include an enclosed front porch and an expansive deck located right off the kitchen. The finished basement adds significant living space, complete with a recreation room, a third bedroom, a second full bathroom, a dedicated laundry room, a bar area, and plenty of extra storage. This exceptional home also comes equipped with central A/C and a massive 2.5-car garage that provides ample room for vehicles, storage, or gear. Ideally located for an easy commute and convenient lifestyle, the property offers proximity to multiple transit options, including the Elmwood Park and Montclare Metra stations alongside several CTA bus routes. You will also enjoy easy access to shopping at the Brickyard & Elmwood Park, a wide variety of local dining options, and quick routes to I-90, I-290, and O'Hare Airport.
Property Features
Property Type: Residential - Single Family
Basement: Yes
Basement: Finished, Full
Cooling: Central Air
Garage: 2.5
Heating: Natural Gas, Forced Air
Lot Size: 3,750
Taxes: $3,028
Year Built: 1925
Amenities
1st Floor Bedroom
1st Floor Full Bath
Separate Dining Room
Feature Descriptions
Additional rooms: Breakfast Room, Storage, Bonus Room
Appliances: Range, Dishwasher, Refrigerator, Washer, Dryer, Range Hood
Association Includes: None
Dining Room: Separate
Exterior: Vinyl Siding, Brick
Laundry: In Unit, Sink
Lot Dimensions: 3750
Other Equipment: Ceiling Fan(s)
Parcel#: 13303080310000
Parking: Garage Door Opener, Yes, Garage Owned, Detached, Garage
Sewer: Public Sewer
Total Rooms: 9
Township: Jefferson
Water: Public
Room Sizes
Breakfast Room: 12X9
Storage: 21X6
Bar/Entertainment: 14X14
Bonus Room: 12X18
Bedroom 2: 10X10
Bedroom 3: 10X9
Dining Room: 11X12
Family Room: 11X20
Kitchen: 14X16
Laundry: 10X16
Living Room: 11X14
Primary Bedroom: 10X11
Local Schools
High School: Steinmetz Academic Centre Senior
Middle School: Josephine Locke Elementary Schoo
Elementary School: Josephine Locke Elementary Schoo
School District: District 299
Listed By / Shown By
Listed By
Agency Name: Redfin Corporation
Agency Phone: 312-836-4263
Shown By
Agency Title: Charles Rutenberg Realty
Agency Phone: 630-929-1100

Estimate Your Payment
Estimated Payment
$ 2,364.88 per month $1,997.33 Principal & Interest $252.33 Property Tax $115.21 Homeowner's Insurance
2636 N Neva Avenue | MLS# 12716503
This single family home located at 2636 N Neva Avenue, Chicago, IL 60707 is currently listed for sale with an asking price of $395,000. This property was built in 1925 and has 3 bedrooms and 2 full baths with 1976 sq. ft. N Neva Avenue is located within the District 299 school district. Search Chicago real estate on www.mycrr.com today.