
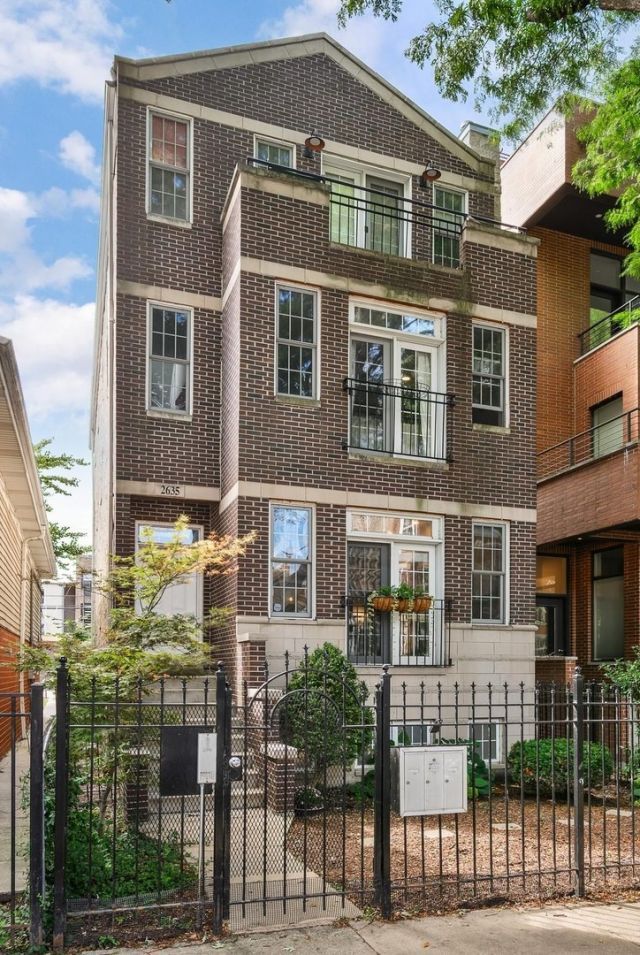
BEDS3
BATHS3 full
SQUARE FEET1,934
MLS#12757838
STATUSContingent
PROPERTY TYPEResidential - Condominium
SCHOOLDistrict 299
Property Description
If space is at the top of your list, this one delivers! Perfectly situated between Ukrainian Village and East Humboldt Park, this spacious 3-bedroom, 3-bath duplex down offers tons of room to spread out, entertain and make yourself at home. The bright main level features hardwood floors and a spacious open living and dining area that flows right into the kitchen with stainless steel appliances, granite countertops, large breakfast bar and a pantry. Whether you're hosting friends or just hanging out at home, there's plenty of room to do it comfortably. Two bedrooms and two full baths are on the main level, including a large primary suite with room for a king-size bed, great closet space and a private en-suite bath. A large private balcony off the main level gives you even more space for morning coffee, grilling or relaxing outside, plus there's additional backyard green space. Downstairs is where the extra space really shines. The huge second living area gives you endless options-family room, movie space, home office, playroom, workout area or a combination of them all. A spacious third bedroom and full bath make this level a great setup for guests, while the walk-in laundry room and abundant storage throughout the home make everyday living easy. Garage parking included! Just minutes from all the restaurants, coffee shops, shopping and neighborhood favorites along Division Street and Chicago Avenue.
Property Features
Property Type: Residential - Condominium
Basement: Yes
Basement: Finished, Exterior Entry, Egress Window,8 ft + pour, Full
Cooling: Central Air
Fireplaces: 1
Garage: 1
Heating: Natural Gas, Forced Air
Lot Size: COMMON
Roof Type: Asphalt
Stories: 3.0
Taxes: $10,707
Year Built: 2004
Amenities
1st Floor Bedroom
In-Law Floorplan
1st Floor Full Bath
Storage
Walk-In Closet(s)
High Ceilings
Granite Counters
Pantry
Feature Descriptions
Additional rooms: Deck
Appliances: Range, Microwave, Dishwasher, Refrigerator, Washer, Dryer, Disposal, Stainless Steel Appliance(s), Gas Cooktop, Gas Oven
Association Includes: Water, Insurance, Scavenger
Dining Room: Combined w/ LivRm
Exterior: Brick, Block
Fireplace: Gas Log
Fireplace Location(s): Living Room
HOA Fee: 207/ Monthly
Laundry: Main Level, Washer Hookup, Gas Dryer Hookup, In Unit
Lot Dimensions: COMMON
Parcel#: 16014130571001
Parking: Off Alley, Garage Door Opener, Yes, Garage Owned, Detached, Garage
Pet Allowed: Cats OK, Dogs OK
Sewer: Public Sewer
Total Rooms: 7
Township: West Chicago
Water: Lake Michigan, Public
Room Sizes
Deck: 12X10
Bedroom 2: 14X10
Bedroom 3: 14X13
Dining Room: 11X10
Family Room: 23X13
Kitchen: 12X11
Laundry: 9X6
Living Room: 14X12
Primary Bedroom: 14X13
Local Schools
High School: Clemente Community Academy Senio
Middle School: Chopin Elementary School
Elementary School: Chopin Elementary School
School District: District 299
Listed By / Shown By
Listed By
Agency Name: Compass
Agency Phone: 773-466-7150
Shown By
Agency Title: Charles Rutenberg Realty
Agency Phone: 630-929-1100

Estimate Your Payment
Estimated Payment
$ 4,202.79 per month $3,130.00 Principal & Interest $892.25 Property Tax $180.54 Homeowner's Insurance
2635 W Cortez Street, Unit 1 | MLS# 12757838
This condo located at 2635 W Cortez Street, Unit 1, Chicago, IL 60622 is currently listed for sale with an asking price of $619,000. This property was built in 2004 and has 3 bedrooms and 3 full baths with 1934 sq. ft. W Cortez Street, Unit 1 is located within the District 299 school district. Search Chicago real estate on www.mycrr.com today.