
BEDS2
BATHS2 full
SQUARE FEET1,258
MLS#12698663
STATUSContingent
PROPERTY TYPEResidential - Condominium
SCHOOLDistrict 299
Property Description
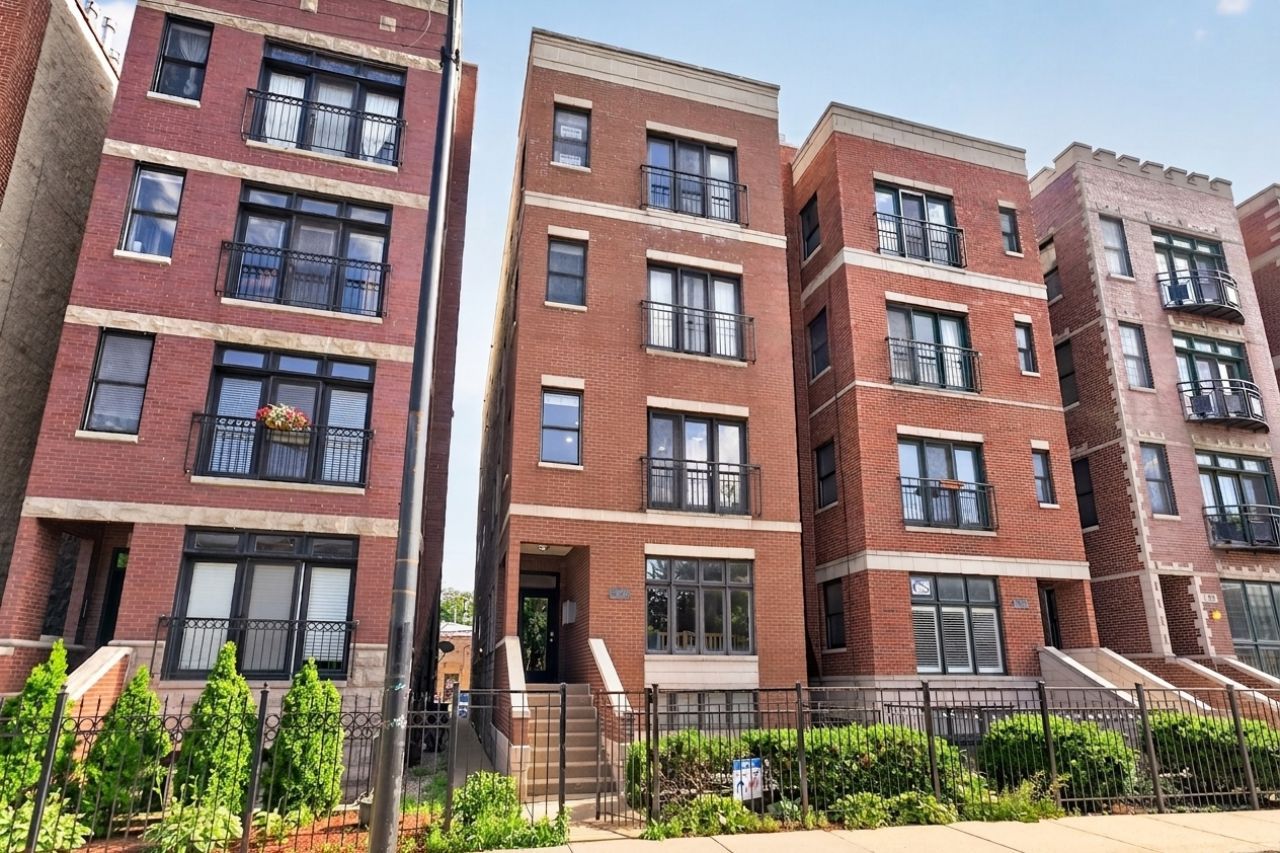
Bright and beautifully maintained 2-bedroom, 2-bath condominium, perfectly positioned between the vibrant neighborhoods of East Avondale and Roscoe Village. Approximately 1,300 square feet of thoughtfully designed living space, this residence combines comfort, convenience, and an unbeatable location. Features include hardwood floors, an open-concept living and dining area, a spacious primary suite with private balcony access, in-unit laundry, additional storage, private outdoor space and dedicated parking. Located in one of Chicago's most desirable North Side locations, just moments from the scenic North Branch Riverwalk, you'll enjoy easy access to walking and biking trails, neighborhood parks, and outdoor recreation. Residents appreciate the neighborhood's welcoming atmosphere, strong sense of community, and excellent access to public transportation, including the CTA Blue Line, major bus routes, and I-90/94 for an easy commute downtown or to O'Hare. Whether you're seeking a vibrant urban lifestyle, walkable amenities, or a move-in-ready home in a thriving neighborhood, this exceptional residence delivers the best of city living in one of Chicago's most exciting communities. (Unit is rentable.)
Property Features
Property Type: Residential - Condominium
Basement: None
Cooling: Central Air
Fireplaces: 1
Heating: Natural Gas
Lot Size: COMMON
Stories: 4.0
Taxes: $5,093
Year Built: 2003
Feature Descriptions
Additional rooms: Utility Room-1st Floor, Balcony/Porch/Lanai
Appliances: Range, Microwave, Dishwasher, Refrigerator, Freezer, Washer, Dryer, Disposal, Stainless Steel Appliance(s)
Association Amenities: None
Association Includes: Insurance
Dining Room: Combined w/ LivRm
Exterior: Brick, Block
Fireplace Location(s): Living Room
HOA Fee: 205/ Monthly
Laundry: Washer Hookup
Lot Dimensions: COMMON
Parcel#: 13252010441002
Parking: Concrete, Off Alley, Assigned, Yes, Owned
Pet Allowed: Cats OK, Dogs OK
Sewer: Public Sewer
Total Rooms: 5
Township: West Chicago
Water: Lake Michigan
Room Sizes
Utility Room-1st Floor: 5X4
Balcony/Porch/Lanai: 5X11
Bedroom 2: 10X10
Dining Room: COMBO
Kitchen: 22X9
Laundry: 6X4
Living Room: 17X16
Primary Bedroom: 17X12
Local Schools
School District: District 299
Listed By / Shown By
Listed By
Agency Name: Baird & Warner
Agency Phone: 630-469-1855
Shown By
Agency Title: Charles Rutenberg Realty
Agency Phone: 630-929-1100

Estimate Your Payment
Estimated Payment
$ 2,772.28 per month $2,219.82 Principal & Interest $424.42 Property Tax $128.04 Homeowner's Insurance
2633 W Belmont Avenue, Unit 2 | MLS# 12698663
This condo located at 2633 W Belmont Avenue, Unit 2, Chicago, IL 60618 is currently listed for sale with an asking price of $439,000. This property was built in 2003 and has 2 bedrooms and 2 full baths with 1258 sq. ft. W Belmont Avenue, Unit 2 is located within the District 299 school district. Search Chicago real estate on www.mycrr.com today.