
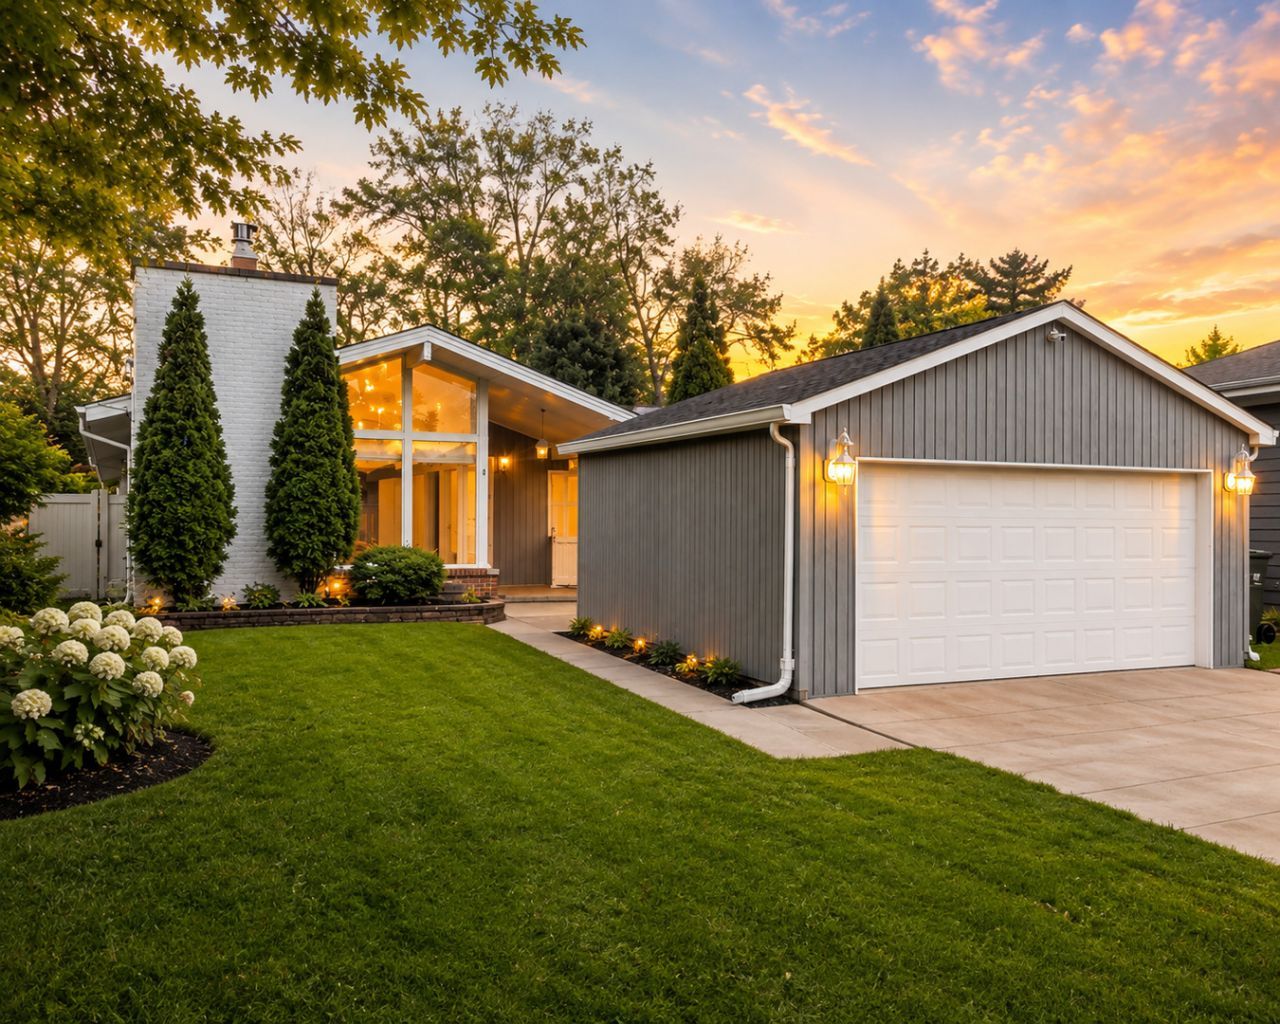
BEDS3
BATHS2 full
SQUARE FEET2,045
MLS#12745741
STATUSNew
PROPERTY TYPERental - Single Family
SCHOOLDistrict 100
Property Description
Beautiful and spacious 3-bedroom, 2-bathroom rental in a convenient Wood Dale location! This well-appointed home offers a spacious living room, separate family room, kitchen, and dining area, providing plenty of space for comfortable living and entertaining. The property features a 2-car garage plus additional driveway parking. Enjoy the private outdoor retreat featuring a beautiful pool, spacious patio, outdoor furniture included with the rental, storage shed, and outdoor swing. The backyard offers a wonderful space to relax and enjoy a vacation-like atmosphere right at home. Conveniently located near Target, restaurants, shopping, and everyday amenities, with easy access to surrounding areas. Available now. Owner prefers a tenant who can move in as soon as possible. Rental requirements: Minimum 600 credit score and household income of at least 2x the monthly rent.
Property Features
Property Type: Rental - Single Family
Basement: Crawl Space
Cooling: Central Air
Fireplaces: 1
Garage: 2
Heating: Natural Gas
Lot Size: 50 X 224.8
Roof Type: Asphalt
Year Built: 1954
Feature Descriptions
Additional rooms: No additional rooms
Additional Structures: Gazebo, Shed(s)
Appliances: Double Oven, Refrigerator, Washer, Dryer, Disposal
Bath Features: Whirlpool
Dining Room: Kitchen/Dining Combo
Exterior: Vinyl Siding
Fireplace: Gas Starter, Includes Accessories
Fireplace Location(s): Family Room
Laundry: In Kitchen
Lot Dimensions: 50 X 224.8
Parking: Concrete, Garage Door Opener, Yes, Garage Owned, Detached, Garage
Sewer: Public Sewer
Total Rooms: 7
Township: Addison
Water: Lake Michigan, Public
Room Sizes
Bedroom 2: 11X13
Bedroom 3: 17X9
Dining Room: 15X9
Family Room: 18X16
Kitchen: 20X15
Laundry: 60X36
Living Room: 18X15
Primary Bedroom: 18X13
Local Schools
High School: Fenton High School
Middle School: Wood Dale Junior High School
Elementary School: Westview Elementary School
School District: District 100
Listed By / Shown By
Listed By
Agency Name: Bench Realty Group
Agency Phone: 773-664-9978
Shown By
Agency Title: Charles Rutenberg Realty
Agency Phone: 630-929-1100

263 Dalewood Avenue | MLS# 12745741
This property located at 263 Dalewood Avenue , Wood Dale, IL 60191 is currently listed for rent with an asking price of $3,600 / Monthly. Dalewood Avenue is located within the District 100 school district. Search Wood Dale real estate on www.mycrr.com today.