
BEDS3
BATHS3 full
SQUARE FEET1,942
MLS#12720337
STATUSContingent
PROPERTY TYPEResidential - Condominium
SCHOOLDistrict 299
Property Description
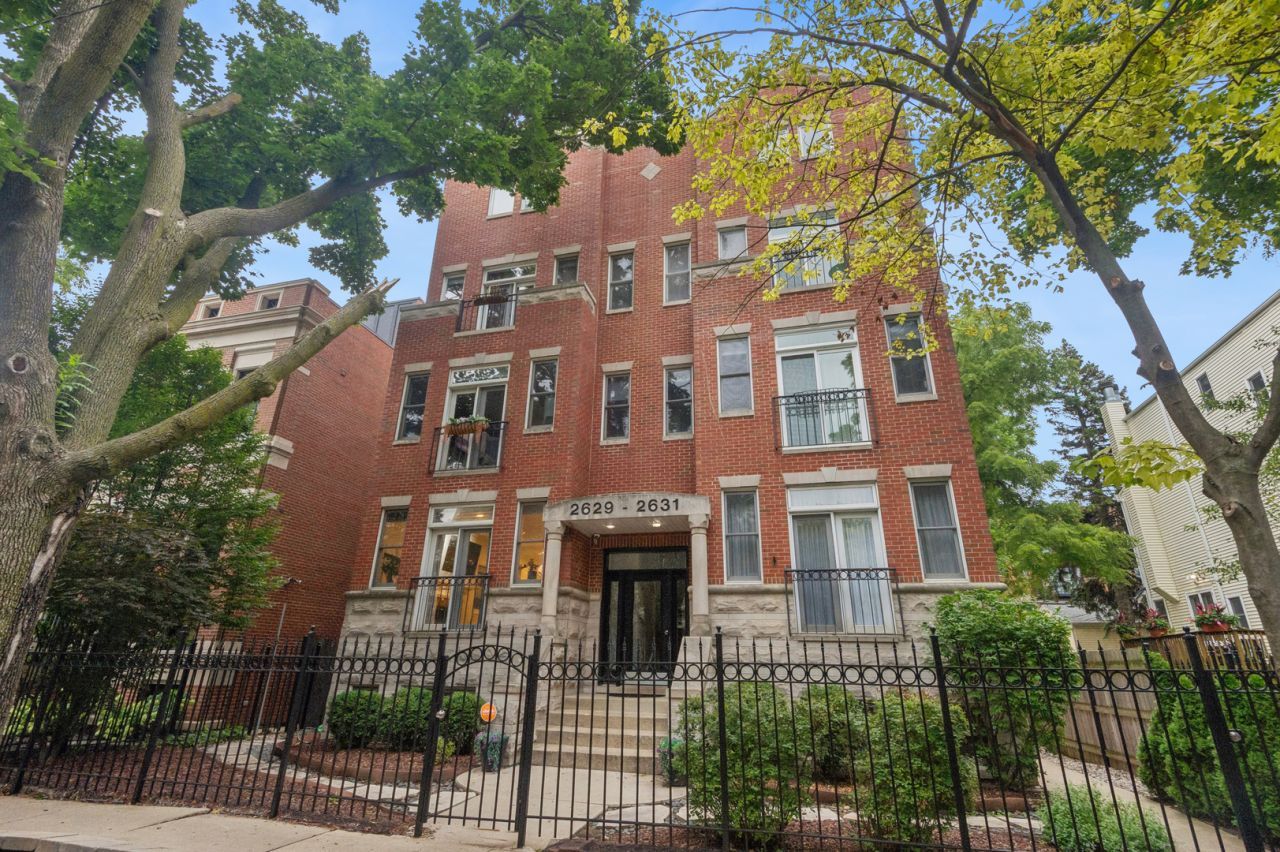
**ALL OFFERS DUE BY 12PM MONDAY, AUGUST 17.** Tucked along a beautiful tree-lined Lincoln Park block, this freshly painted, west-facing 3-bedroom, 3-bath duplex-down offers a flexible floor plan and exceptional outdoor space. The main level features an open living, dining, and kitchen area with hardwood floors, a wood-burning fireplace, and front windows that fill the home with natural light. The kitchen includes custom Italian cabinetry, Carrara marble countertops, stainless steel appliances, wine cooler, pantry, and breakfast bar. The primary suite features an Elfa walk-in closet, en-suite bath, and sliding doors to an oversized private deck with plenty of room for lounging, grilling, and dining. A generous second bedroom and full bath complete the main level. Downstairs is a comfortable family room with a gas fireplace, third bedroom, full bath, built-in office, laundry room, workshop, and excellent storage. A custom putting green adds a fun and unexpected outdoor feature. Garage parking and additional under-deck storage included. Ideally located near the train, Trader Joe's, parks, schools, and the restaurants and shopping along Halsted, Lincoln, and Clark. Well cared for and freshly prepared for its next owner.
Property Features
Property Type: Residential - Condominium
Basement: Yes
Basement: Finished, Full
Cooling: Central Air
Fireplaces: 2
Garage: 1
Heating: Natural Gas, Forced Air
Lot Size: COMMON
Stories: 4.0
Taxes: $12,216
Year Built: 1998
Amenities
Storage
Walk-In Closet(s)
Open Floorplan
Feature Descriptions
Additional rooms: Office
Appliances: Range, Microwave, Dishwasher, Refrigerator, Washer, Dryer, Disposal, Stainless Steel Appliance(s), Wine Refrigerator, Humidifier
Association Amenities: Storage
Association Includes: Water, Insurance, Exterior Maintenance, Lawn Care, Scavenger
Bath Features: Whirlpool
Dining Room: Combined w/ LivRm
Exterior: Brick
Fireplace: Gas Log, Gas Starter
Fireplace Location(s): Family Room, Living Room
HOA Fee: 289/ Monthly
Laundry: In Unit
Lot: Common Grounds
Lot Dimensions: COMMON
Parcel#: 14294070981004
Parking: Yes, Garage Owned, Detached, Garage
Pet Allowed: Cats OK, Dogs OK
Sewer: Public Sewer
Total Rooms: 8
Township: North Chicago
Water: Lake Michigan, Public
Room Sizes
Office: 9X10
Bedroom 2: 10X14
Bedroom 3: 9X14
Dining Room: COMBO
Family Room: 20X13
Kitchen: 10X13
Laundry: 8X10
Living Room: 19X13
Primary Bedroom: 11X15
Local Schools
High School: Lincoln Park High School
Middle School: Alcott Elementary School
Elementary School: Alcott Elementary School
School District: District 299
Listed By / Shown By
Listed By
Agency Name: Baird & Warner
Agency Phone: 773-697-5555
Shown By
Agency Title: Charles Rutenberg Realty
Agency Phone: 630-929-1100

Estimate Your Payment
Estimated Payment
$ 5,558.63 per month $4,293.01 Principal & Interest $1,018.00 Property Tax $247.63 Homeowner's Insurance
2629 N Dayton Street, Unit 1N | MLS# 12720337
This condo located at 2629 N Dayton Street, Unit 1N, Chicago, IL 60614 is currently listed for sale with an asking price of $849,000. This property was built in 1998 and has 3 bedrooms and 3 full baths with 1942 sq. ft. N Dayton Street, Unit 1N is located within the District 299 school district. Search Chicago real estate on www.mycrr.com today.