
BEDS4
BATHS2 full 1 partial
SQUARE FEET2,992
MLS#12735038
STATUSActive
PROPERTY TYPEResidential - Single Family
SUBDIVISIONLeighton Pointe
SCHOOLDistrict 202
Property Description
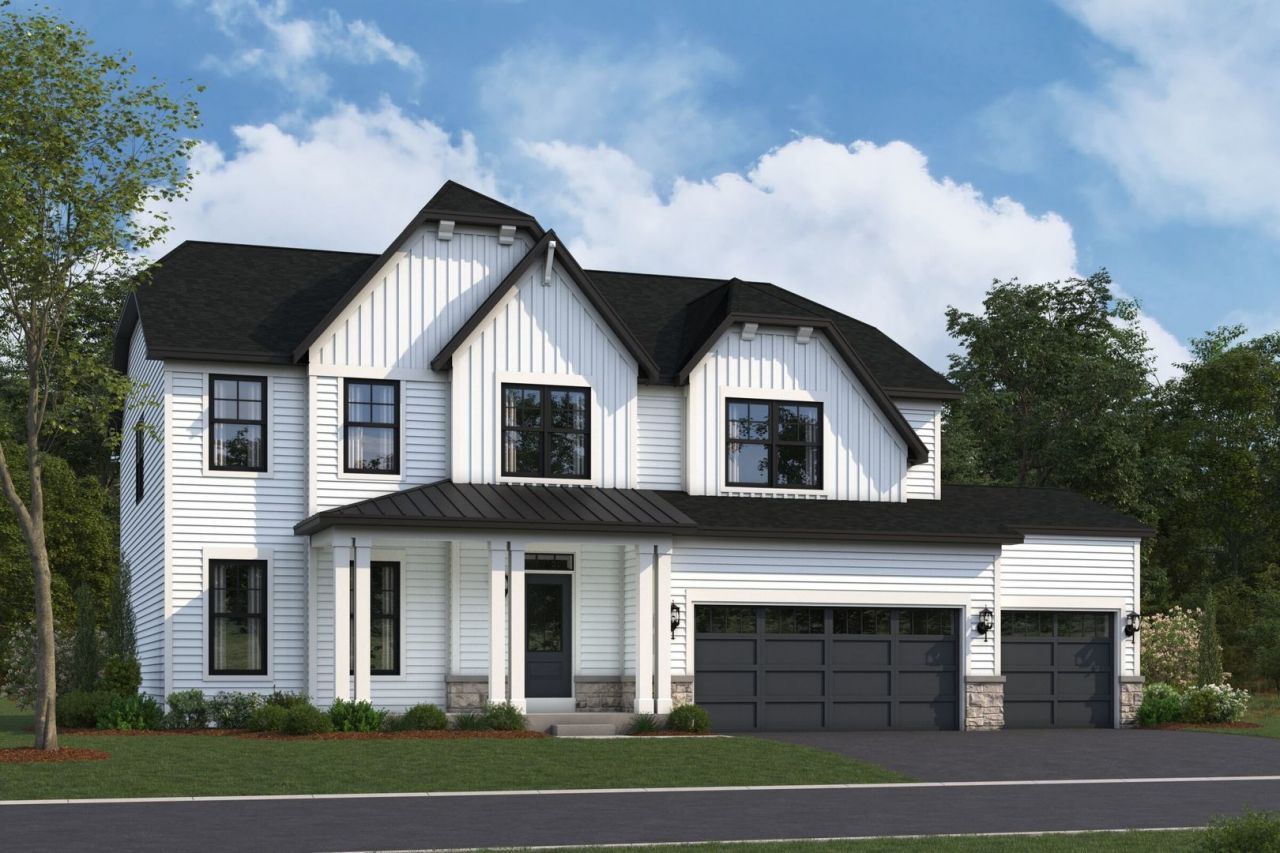
*Below Market Interest Rate Available for Qualified Buyers* The Fairchild plan available at Leighton Pointe, offering 3,006 square feet of living space, is designed with functionality in mind. It features 4 bedrooms, a bonus room, 2.5 bathrooms, and a 3-car garage. Step inside to be welcomed by a foyer with volume ceilings, a coat closet, a flex room, and a half bath. The gourmet kitchen is the heart of this home, boasting a corner pantry, ample countertop space and cabinetry, and an oversized island overlooking the breakfast area and family room. The mud room, accessible from the garage, includes a spacious coat closet and is situated right next to the laundry room. Upstairs, you'll find the spacious bedrooms and a bonus room. Each bedroom features ample space, closets, and large windows. The owner's suite stands out with 3 large windows in the bedroom, a massive walk-in closet, and attached en-suite bathroom. The en-suite bathroom boasts a dual sink vanity, tiled shower and spacious soaking tub. Rounding out this home is a full basement with a rough in for a future bathroom. The Fairchild is a standout floorplan for its versatility and thoughtful design. *Photos are of a model home, not subject home* Broker must be present at clients first visit to any M/I Homes community. Lot 2
Property Features
Property Type: Residential - Single Family
Basement: Unfinished, Bath/Stubbed, Full
Basement: Yes
Cooling: Central Air
Garage: 3
Heating: Natural Gas
Lot Size: 73 x 176 x 182 x 73
Roof Type: Asphalt
Year Built: 2026
Feature Descriptions
Additional rooms: Breakfast Room, Bonus Room, Loft
Appliances: Dishwasher, Cooktop, Oven, Range Hood
Association Includes: Other
Bath Features: Separate Shower, Double Sink, Soaking Tub
Exterior: Vinyl Siding, Stone
HOA Fee: 80/ Monthly
Lot Dimensions: 73 x 176 x 182 x 73
Parcel#: 0131300002000000
Parking: Asphalt, No Garage, Yes, Garage Owned, Attached, Garage
Sewer: Storm Sewer
Total Rooms: 9
Township: Wheatland
Water: Other
Room Sizes
Breakfast Room: 14X11
Bonus Room: 14X13
Loft: 20X12
Bedroom 2: 13X12
Bedroom 3: 13X12
Bedroom 4: 13X13
Family Room: 20X17
Kitchen: 18X13
Laundry: 8X6
Primary Bedroom: 18X15
Local Schools
High School: Plainfield North High School
Middle School: Heritage Grove Middle School
Elementary School: Lincoln Elementary School
School District: District 202
Listed By / Shown By
Listed By
Agency Name: Little Realty
Agency Phone: 630-416-9000
Shown By
Agency Title: Charles Rutenberg Realty
Agency Phone: 630-929-1100

Estimate Your Payment
Estimated Payment
$ 4,178.50 per month $3,950.63 Principal & Interest $0.00 Property Tax (data not provided by mls) $227.88 Homeowner's Insurance
26264 W Sablewood Circle | MLS# 12735038
This single family home located at 26264 W Sablewood Circle, Plainfield, IL 60585 is currently listed for sale with an asking price of $781,290. This property was built in 2026 and has 4 bedrooms and 2 full and 1 partial baths with 2992 sq. ft. W Sablewood Circle is located in the Leighton Pointe subdivision within the District 202 school district. Search Leighton Pointe real estate on www.mycrr.com today.