
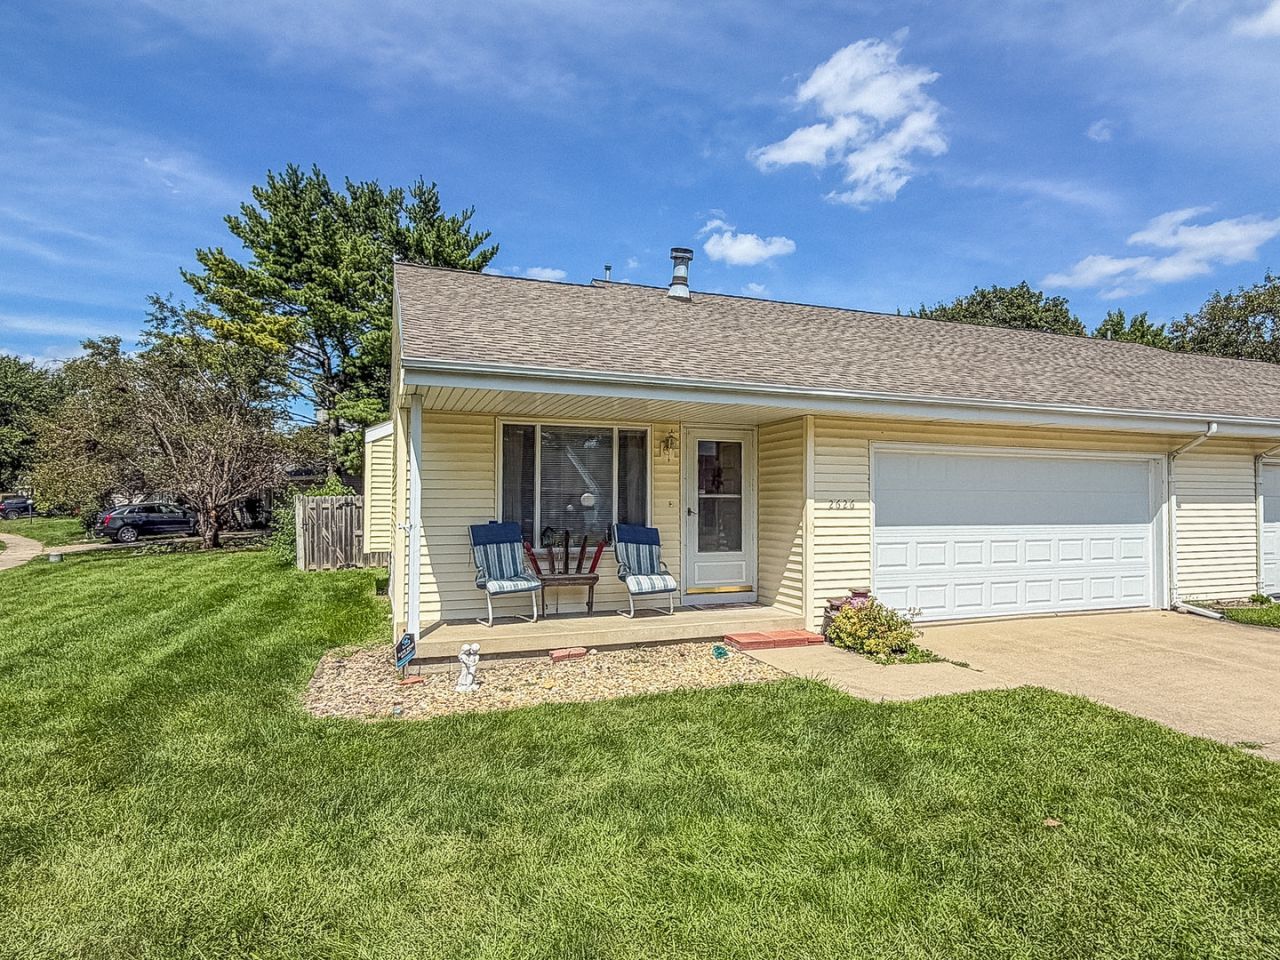
BEDS2
BATHS1 full
SQUARE FEET1,243
MLS#12733324
STATUSNew
PROPERTY TYPEResidential - Townhouse
SUBDIVISIONParkland Ridge
SCHOOLDistrict 4
Property Description
Meticulously maintained and full of charm! This inviting 2-bedroom home offers a comfortable layout with a spacious living room highlighted by a cozy fireplace, providing plenty of room to relax or entertain. The primary bedroom features a walk-in closet and convenient access directly into the bathroom. Outside, enjoy a fully fenced backyard perfect for pets, play, or outdoor gatherings. New furnace in 2021 and hot water heater in 2022. Move-in ready, this home is a wonderful opportunity for anyone looking for a property that has been lovingly cared for and thoughtfully maintained.
Property Features
Property Type: Residential - Townhouse
Basement: Crawl Space
Cooling: Central Air
Garage: 2
Heating: Natural Gas, Forced Air
Lot Size: 65X104X74X120
Stories: 1.0
Taxes: $3,882
Year Built: 1989
Amenities
1st Floor Bedroom
1st Floor Full Bath
Walk-In Closet(s)
Feature Descriptions
Additional rooms: No additional rooms
Appliances: Range, Dishwasher, Refrigerator, Range Hood
Association Includes: None
Exterior: Vinyl Siding
Laundry: Main Level
Lot Dimensions: 65X104X74X120
Other Equipment: Ceiling Fan(s)
Parcel#: 412010141019
Parking: Concrete, Yes, Garage Owned, Attached, Garage
Pet Allowed: Cats OK, Dogs OK
Sewer: Public Sewer
Total Rooms: 6
Township: Champaign
Water: Public
Room Sizes
Bedroom 2: 11X10
Dining Room: 10X7
Family Room: 9X11
Kitchen: 10X11
Laundry: 8X5
Living Room: 15X14
Primary Bedroom: 13X11
Local Schools
School District: District 4
Listed By / Shown By
Listed By
Agency Name: RYAN DALLAS REAL ESTATE
Agency Phone: 217-351-4900
Shown By
Agency Title: Charles Rutenberg Realty
Agency Phone: 630-929-1100

Estimate Your Payment
Estimated Payment
$ 964.75 per month $606.28 Principal & Interest $323.50 Property Tax $34.97 Homeowner's Insurance
2626 Natalie Drive | MLS# 12733324
This townhouse located at 2626 Natalie Drive , Champaign, IL 61822 is currently listed for sale with an asking price of $119,900. This property was built in 1989 and has 2 bedrooms and 1 full baths with 1243 sq. ft. Natalie Drive is located in the Parkland Ridge subdivision within the District 4 school district. Search Parkland Ridge real estate on www.mycrr.com today.