
BEDS1
BATHS1 full
SQUARE FEET740
MLS#12727738
STATUSPending
PROPERTY TYPEResidential - Condominium
SCHOOLDistrict 299
Property Description
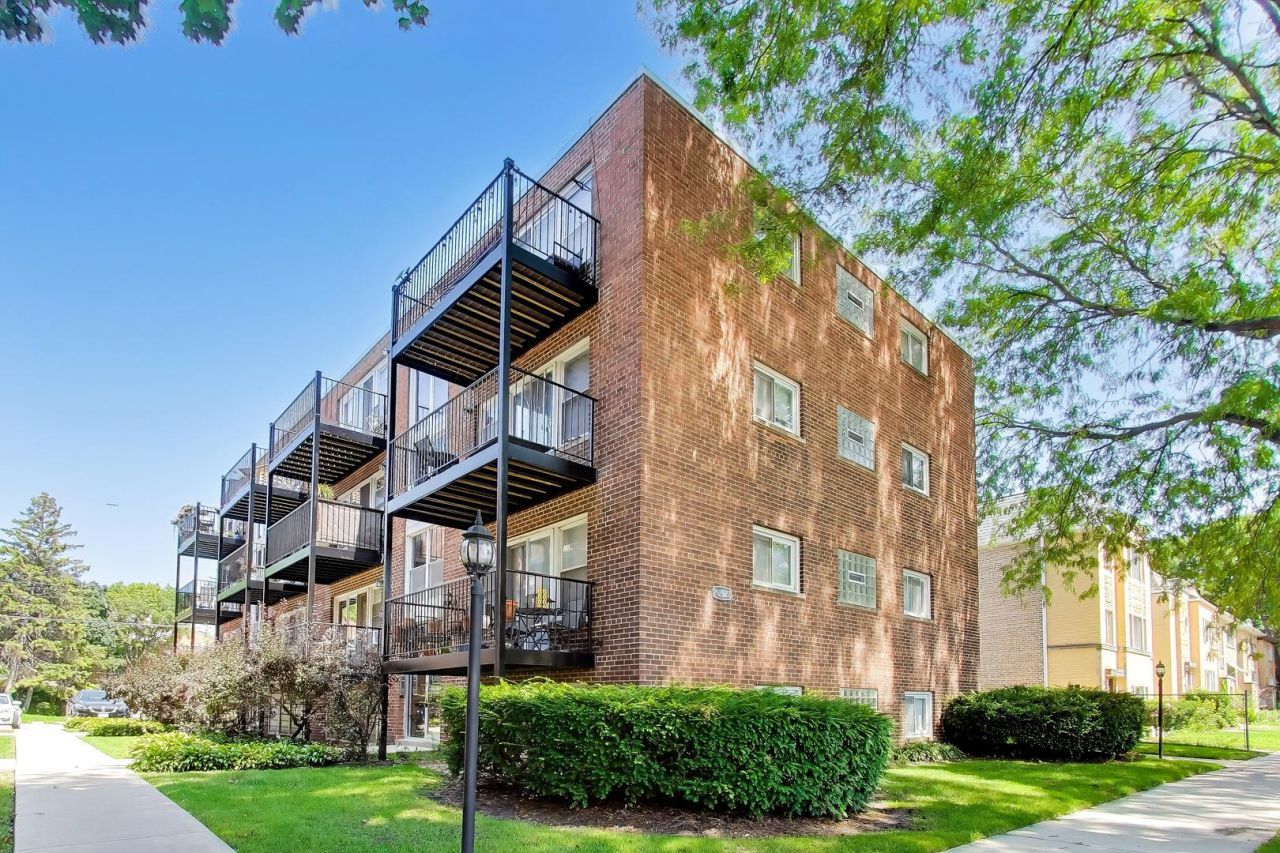
*** Multiple offers received. Highest and best offers are due Tuesday 08/11/26 by 6PM *** Welcome to 2622 W Catalpa Ave, Unit 8, a bright and inviting 1-bedroom, 1-bath condo in Budlong Woods. The spacious living and dining area is filled with natural light and opens to a private balcony. The galley kitchen features granite countertops, ample cabinetry, and convenient rear access. Hardwood flooring runs throughout the entire unit. The generously sized bedroom offers great closet space, while the full bath features a whirlpool tub and a newly replaced sink in 2026. Pet-friendly and investor-friendly building! Rentals are permitted with a minimum 12-month lease. Enjoy the best of Budlong Woods and nearby Lincoln Square, with convenient access to neighborhood parks, riverfront trails, and the shops, restaurants, cafes, and local favorites along Lincoln Avenue. Giddings Plaza, the heart of Lincoln Square, and the Western Brown Line are also nearby, providing easy access to additional dining, shopping, entertainment, and transportation.
Property Features
Property Type: Residential - Condominium
Basement: None
Cooling: Window Unit(s)
Heating: Electric, Baseboard
Lot Size: COMMON
Roof Type: Rubber
Stories: 3.0
Year Built: 1953
Feature Descriptions
Additional rooms: No additional rooms
Appliances: Range, Microwave, Dishwasher, Refrigerator
Association Amenities: Bike Room/Bike Trails, Coin Laundry, Storage
Association Includes: Water, Insurance, Exterior Maintenance, Lawn Care, Scavenger, Snow Removal
Dining Room: Combined w/ LivRm
Exterior: Brick
HOA Fee: 319/ Monthly
Laundry: Common Area
Lot Dimensions: COMMON
Parcel#: 13122050581009
Parking: Assigned, Off Alley, Yes, Owned
Pet Allowed: Cats OK, Dogs OK, Number Limit
Sewer: Public Sewer
Total Rooms: 4
Township: Jefferson
Water: Public
Room Sizes
Dining Room: COMBO
Kitchen: 7X10
Living Room: 13X17
Primary Bedroom: 12X14
Local Schools
High School: Mather High School
Middle School: Jamieson Elementary School
Elementary School: Jamieson Elementary School
School District: District 299
Listed By / Shown By
Listed By
Agency Name: @properties Christie's International Real Estate
Agency Phone: 773-472-0200
Shown By
Agency Title: Charles Rutenberg Realty
Agency Phone: 630-929-1100

Estimate Your Payment
Estimated Payment
$ 909.20 per month $859.61 Principal & Interest $0.00 Property Tax (data not provided by mls) $49.58 Homeowner's Insurance
2622 W Catalpa Avenue, Unit 8 | MLS# 12727738
This condo located at 2622 W Catalpa Avenue, Unit 8, Chicago, IL 60625 is currently listed for sale with an asking price of $169,999. This property was built in 1953 and has 1 bedrooms and 1 full baths with 740 sq. ft. W Catalpa Avenue, Unit 8 is located within the District 299 school district. Search Chicago real estate on www.mycrr.com today.