
BEDS3
BATHS2 full 1 partial
SQUARE FEET1,532
MLS#12741807
STATUSNew
PROPERTY TYPEResidential - Townhouse
SUBDIVISIONWashington Square
SCHOOLDistrict 308
Property Description
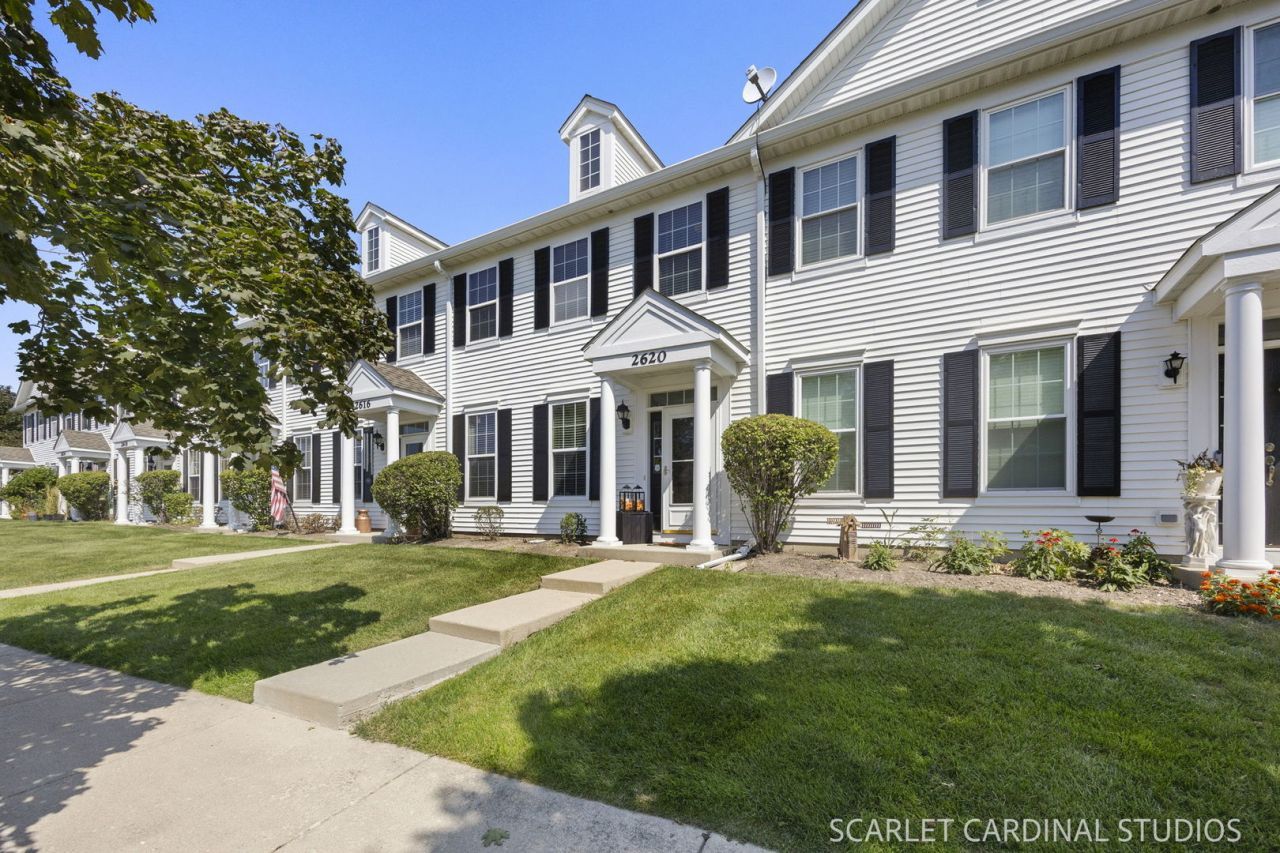
FALL IN LOVE with this spacious 3-bedroom + LOFT, 2.5-bath townhome that's light & bright, meticulously maintained, and move-in ready! An inviting entry with rich hardwood flooring sets the tone. The kitchen is a chef's dream: 42-inch solid maple cabinetry with upgraded pull-out shelving, granite counters, and newer stainless appliances. Stunning wood railings lead to the second level, where you'll find three spacious bedrooms, a LARGE LOFT, two full baths, and convenient second-level laundry. Recent updates for total peace of mind: Furnace, A/C & water heater replaced 2022. Stainless oven, dishwasher & microwave new 2025. Stainless refrigerator new 2018. Roof replaced 2018. The extra-deep two-car garage with built-in shelving is a coveted bonus. Largest model in Washington Square with desirable Oswego 308 schools. Investor-friendly! Easy drive to downtown Naperville, downtown Aurora, the Rt. 59 Metra station, multiple parks, shopping, and dining. WELCOME HOME!
Property Features
Property Type: Residential - Townhouse
Basement: None
Cooling: Central Air
Garage: 2
Heating: Natural Gas, Forced Air
Lot Size: 0
Roof Type: Asphalt
Stories: 2.0
Taxes: $6,043
Year Built: 2004
Amenities
Walk-In Closet(s)
Dining Combo
Granite Counters
Pantry
Feature Descriptions
Additional rooms: Loft, Foyer, Other Room
Appliances: Range, Microwave, Dishwasher, Refrigerator, Washer, Dryer, Disposal
Association Amenities: Park, Covered Porch, School Bus
Association Includes: Water, Lawn Care, Snow Removal
Dining Room: Combined w/ LivRm
Exterior: Vinyl Siding
HOA Fee: 340/ Monthly
Laundry: Upper Level, Washer Hookup, Gas Dryer Hookup, In Unit
Lot: Common Grounds
Lot Dimensions: 0.204
Parcel#: 0701064140161006
Parking: Asphalt, Garage Door Opener, Yes, Garage Owned, Attached, Garage
Pet Allowed: Number Limit
Sewer: Public Sewer
Total Rooms: 7
Township: Wheatland
Water: Public
Room Sizes
Loft: 12X20
Foyer: 7X8
Other Room: 4X5
Bedroom 2: 11X14
Bedroom 3: 10X13
Dining Room: 7X09
Kitchen: 12X09
Laundry: 8X9
Living Room: 14X16
Primary Bedroom: 14X13
Local Schools
High School: Oswego East High School
Middle School: Murphy Junior High School
Elementary School: Homestead Elementary School
School District: District 308
Listed By / Shown By
Listed By
Agency Name: john greene, Realtor
Agency Phone: 630-820-6500
Shown By
Agency Title: Charles Rutenberg Realty
Agency Phone: 630-929-1100

Estimate Your Payment
Estimated Payment
$ 2,108.05 per month $1,516.96 Principal & Interest $503.58 Property Tax $87.50 Homeowner's Insurance
2620 Providence Avenue | MLS# 12741807
This townhouse located at 2620 Providence Avenue, Aurora, IL 60503 is currently listed for sale with an asking price of $300,000. This property was built in 2004 and has 3 bedrooms and 2 full and 1 partial baths with 1532 sq. ft. Providence Avenue is located in the Washington Square subdivision within the District 308 school district. Search Washington Square real estate on www.mycrr.com today.