
BEDS1
BATHS1 full 1 partial
SQUARE FEET1,300
MLS#12747017
STATUSNew
PROPERTY TYPEResidential - Condominium
SCHOOLDistrict 299
Property Description
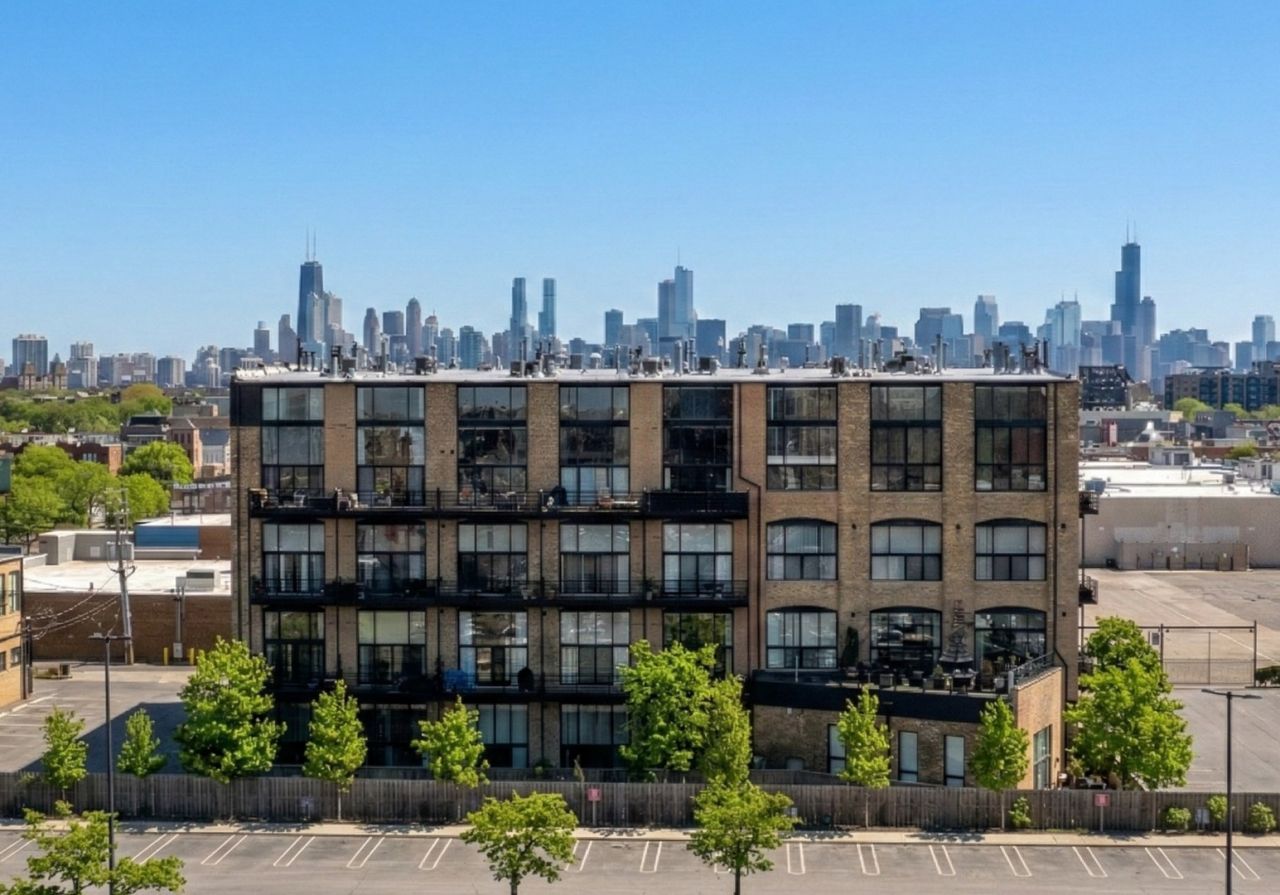
Sunlight floods this rare corner loft through giant windows, bringing out the classic warmth of exposed brick, high wood ceilings, and steel beams. The open living area features a cozy fireplace with custom shelves, making it a great spot to relax or host friends. Right off the living room, the updated kitchen comes with stone countertops, modern cabinets, a pantry and stainless steel appliances. One of the best parts of the home is the huge private wraparound balcony. It gives you plenty of outdoor space to drink your morning coffee, eat dinner outside, and take in incredible city views and sunsets. The main bedroom is a quiet space to unwind, complete with big closets and a clean, spa-like bathroom. Visitors have their own half-bath near the front door. You also get a large extra storage room, in-unit laundry, hardwood floors and a gated assigned exterior parking spot. Located in a great part of Lincoln Park, you are just steps from the Mid-Town Athletic Club, great restaurants, stores, buses, trains, and the highway.
Property Features
Property Type: Residential - Condominium
Basement: None
Cooling: Central Air
Fireplaces: 1
Heating: Natural Gas
Lot Size: COMMON
Stories: 4.0
Taxes: $8,308
Year Built: 1920
Amenities
Elevator
Storage
Walk-In Closet(s)
High Ceilings
Beamed Ceilings
Open Floorplan
Granite Counters
Feature Descriptions
Additional rooms: Foyer
Appliances: Range, Microwave, Dishwasher, Refrigerator, Washer, Dryer, Disposal, Stainless Steel Appliance(s), Wine Refrigerator
Association Amenities: Bike Room/Bike Trails, Elevator in Residence
Association Includes: Water, Insurance, Exterior Maintenance, Scavenger, Snow Removal
Bath Features: European Shower, Full Body Spray Shower
Dining Room: Combined w/ LivRm
Exterior: Brick
Fireplace: Gas Starter
Fireplace Location(s): Living Room
HOA Fee: 494/ Monthly
Laundry: In Unit
Lot Dimensions: COMMON
Other Equipment: TV-Cable, Intercom, CO Detectors, Ceiling Fan(s)
Parcel#: 14304000751032
Parking: Yes
Pet Allowed: Cats OK, Dogs OK, Number Limit
Sewer: Public Sewer
Total Rooms: 4
Township: North Chicago
Water: Public
Room Sizes
Foyer: 20X5
Dining Room: 14X14
Kitchen: 10X17
Living Room: 20X14
Primary Bedroom: 16X12
Local Schools
High School: Lincoln Park High School
Middle School: Prescott Elementary School
Elementary School: Prescott Elementary School
School District: District 299
Listed By / Shown By
Listed By
Agency Name: Engel & Voelkers Chicago
Agency Phone: 773-797-9500
Shown By
Agency Title: Charles Rutenberg Realty
Agency Phone: 630-929-1100

Estimate Your Payment
Estimated Payment
$ 3,071.75 per month $2,249.66 Principal & Interest $692.33 Property Tax $129.76 Homeowner's Insurance
2614 N Clybourn Avenue , Unit 301 | MLS# 12747017
This condo located at 2614 N Clybourn Avenue , Unit 301, Chicago, IL 60614 is currently listed for sale with an asking price of $444,900. This property was built in 1920 and has 1 bedrooms and 1 full and 1 partial baths with 1300 sq. ft. N Clybourn Avenue , Unit 301 is located within the District 299 school district. Search Chicago real estate on www.mycrr.com today.