
BEDS4
BATHS2 full 1 partial
SQUARE FEET1,870
MLS#12708757
STATUSNew
PROPERTY TYPEResidential - Single Family
SCHOOLDistrict 299
Property Description
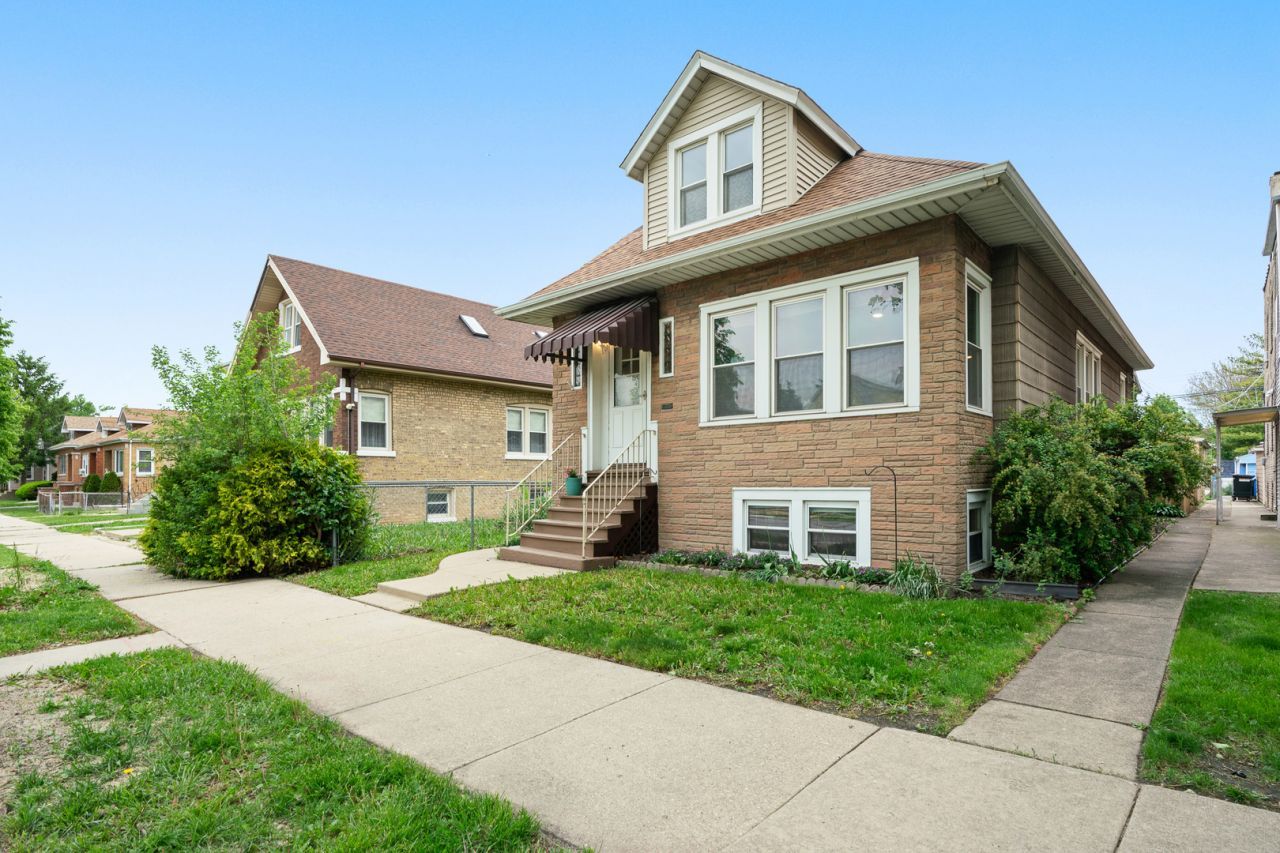
Fully updated Montclare bungalow with major improvements already completed. This 4-bedroom, 2.5-bath home blends classic bungalow character with a thoughtful 2025 renovation, including gut-rehabbed kitchen and bathrooms, brand-new HVAC/central A/C, updated electrical with circuit breakers, a 2021 tear-off roof, and a newer 2-car garage. The main level offers hardwood floors, a separate dining room, two bedrooms, a full bath, and an eat-in kitchen with walk-in pantry. Upstairs, the private primary suite features a modern en-suite bath, generous closet space, and flexible bonus space. The finished lower level adds valuable living area, laundry, storage, a half bath, and a fourth bedroom/bonus room. Enjoy the covered back porch, yard, and detached garage, with convenient access to neighborhood amenities and the Montclare Metra stop.
Property Features
Property Type: Residential - Single Family
Basement: Yes
Basement: Finished, Full
Cooling: Central Air
Garage: 2
Heating: Natural Gas, Radiator(s)
Lot Size: 0.09 Acres
Taxes: $4,033
Year Built: 1924
Feature Descriptions
Additional rooms: No additional rooms
Appliances: Range, Microwave, Dishwasher, Refrigerator, Washer, Dryer
Association Includes: None
Dining Room: Separate
Exterior: Frame
Lot Dimensions: 30x125
Parcel#: 13304020200000
Parking: Yes, Detached, Garage
Sewer: Public Sewer
Total Rooms: 7
Township: Jefferson
Water: Public
Room Sizes
Bedroom 2: 12X10
Bedroom 3: 12X10
Bedroom 4: 15X12
Dining Room: 14X13
Kitchen: 12X10
Laundry: 12X12
Living Room: 14X13
Primary Bedroom: 15X12
Local Schools
School District: District 299
Listed By / Shown By
Listed By
Agency Name: Compass
Agency Phone: 773-482-1917
Shown By
Agency Title: Charles Rutenberg Realty
Agency Phone: 630-929-1100

Estimate Your Payment
Estimated Payment
$ 2,609.07 per month $2,149.03 Principal & Interest $336.08 Property Tax $123.96 Homeowner's Insurance
2605 N Oak Park Avenue | MLS# 12708757
This single family home located at 2605 N Oak Park Avenue , Chicago, IL 60707 is currently listed for sale with an asking price of $425,000. This property was built in 1924 and has 4 bedrooms and 2 full and 1 partial baths with 1870 sq. ft. N Oak Park Avenue is located within the District 299 school district. Search Chicago real estate on www.mycrr.com today.