
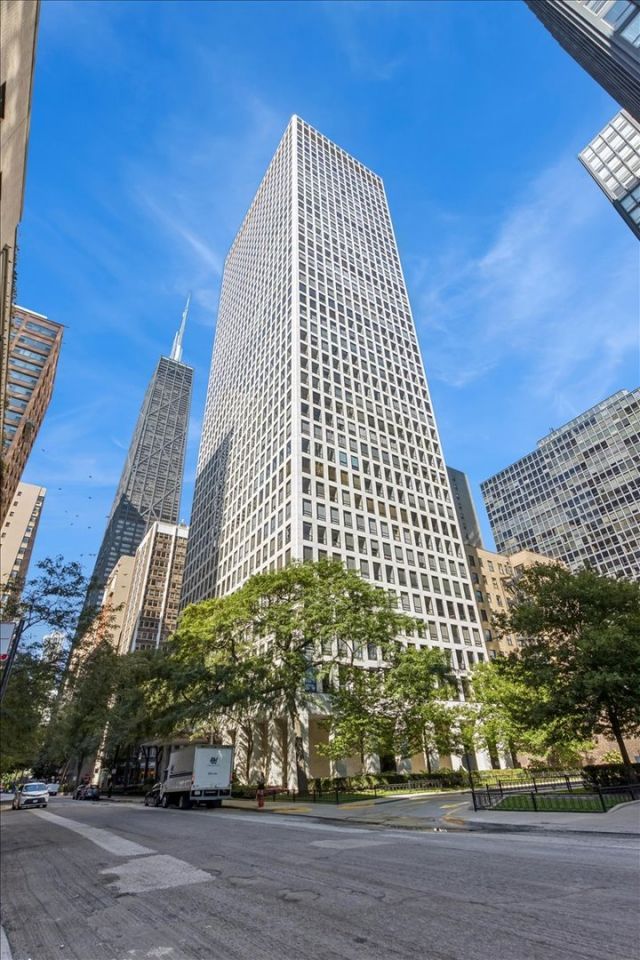
BEDS1
BATHS1 full
SQUARE FEET875
MLS#12761463
STATUSContingent
PROPERTY TYPEResidential - Condominium
SUBDIVISIONPlaza on DeWitt
SCHOOLDistrict 299
Property Description
Bright and spacious south-facing one-bedroom in a prime northern Streeterville location, offering generous room sizes, excellent natural light, and a comfortable, functional layout. The kitchen features granite countertops, ample cabinetry, stainless-steel appliances, and a dedicated wine and beverage refrigerator. Storage is a major highlight, with a walk-in bedroom closet, large hallway closet/pantry, and an additional oversized linen closet. Recent improvements include a new fan coil system for the air conditioning and new window treatments. Well maintained and move-in ready as-is, the home also offers an opportunity to personalize over time. Located just moments from the lakefront, Michigan Avenue, dining, shopping, Northwestern Memorial Hospital, and everything Streeterville has to offer.
Property Features
Property Type: Residential - Condominium
Basement: None
Cooling: Central Air
Garage: 1
Heating: Electric
Lot Size: condo
Stories: 46.0
Taxes: $4,341
Year Built: 1966
Amenities
Walk-In Closet(s)
Dining Combo
Doorman
Granite Counters
Health Facilities
Lobby
Feature Descriptions
Additional rooms: No additional rooms
Association Amenities: Bike Room/Bike Trails, Door Person, Coin Laundry, Elevator in Residence, Exercise Room, Storage, On Site Manager/Engineer, Party Room, Sundeck, Pool, Receiving Room, Service Elevator(s), Laundry, Elevator(s)
Association Includes: Water, TV/Cable, Internet
Exterior: Glass, Marble/Granite
HOA Fee: 767/ Monthly
Laundry: Common Area
Lot Dimensions: condo
Parcel#: 17032220231137
Parking: Concrete, Yes, Leased, Attached, Garage
Pet Allowed: Cats OK, Dogs OK, Number Limit, Size Limit
Sewer: Public Sewer
Total Rooms: 4
Township: North Chicago
Water: Lake Michigan
Room Sizes
Dining Room: COMBO
Kitchen: 10X15
Living Room: 14X20
Primary Bedroom: 11X21
Local Schools
High School: Wells Community Academy Senior H
Middle School: Ogden International
Elementary School: Ogden International
School District: District 299
Listed By / Shown By
Listed By
Agency Name: Baird & Warner
Agency Phone: 312-640-7010
Shown By
Agency Title: Charles Rutenberg Realty
Agency Phone: 630-929-1100

Estimate Your Payment
Estimated Payment
$ 1,698.27 per month $1,263.63 Principal & Interest $361.75 Property Tax $72.89 Homeowner's Insurance
260 E Chestnut Street, Unit 1407 | MLS# 12761463
This condo located at 260 E Chestnut Street, Unit 1407, Chicago, IL 60611 is currently listed for sale with an asking price of $249,900. This property was built in 1966 and has 1 bedrooms and 1 full baths with 875 sq. ft. E Chestnut Street, Unit 1407 is located in the Plaza on DeWitt subdivision within the District 299 school district. Search Plaza On DeWitt real estate on www.mycrr.com today.