
BEDS2
BATHS1 full
MLS#12704568
STATUSActive
PROPERTY TYPEResidential - Condominium
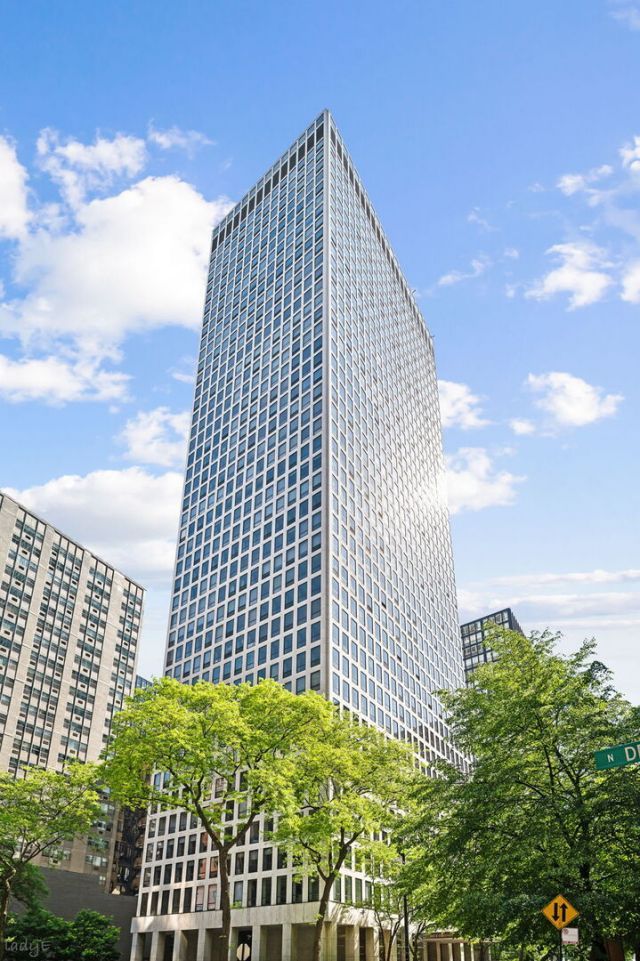
SUBDIVISIONPlaza on DeWitt
SCHOOLDistrict 299
Property Description
Bright and open southeast corner 2-bedroom, 1-bath residence with beautiful lake views in the heart of Streeterville. This desirable split-bedroom floor plan offers excellent privacy, two walk-in closets, and abundant storage throughout. Custom plantation shutters add warmth and style to the sun-filled living spaces. Plaza on DeWitt is a full-service building featuring 24-hour door staff, a newly renovated and furnished rooftop pool and sundeck, fitness center, party room, receiving room, dry-cleaning service and on-site card-operated laundry. Monthly assessments include heat, air conditioning, cable, and high-speed internet! Ideally located just steps from Michigan Avenue, Oak Street Beach, Lake Shore Park, world-class shopping, dining, museums, and public transportation. Attached garage parking is available for $385/month. Dog-friendly building with a 25-pound weight limit.
Property Features
Property Type: Residential - Condominium
Basement: None
Cooling: Central Air
Garage: 1
Heating: Forced Air
Lot Size: COMMON
Stories: 44.0
Taxes: $6,074
Year Built: 1966
Feature Descriptions
Additional rooms: No additional rooms
Appliances: Range, Microwave, Dishwasher, Refrigerator, Freezer
Association Amenities: Bike Room/Bike Trails, Door Person, Coin Laundry, Elevator in Residence, Exercise Room, Storage, On Site Manager/Engineer, Party Room, Sundeck, Pool, Receiving Room, Restaurant, Service Elevator(s), Valet/Cleaner, Elevator(s)
Association Includes: Heat, Air Conditioning, Water, Insurance, Doorman, TV/Cable, Internet
Dining Room: L-shaped
Exterior: Marble/Granite
HOA Fee: 942/ Monthly
Lot Dimensions: COMMON
Parcel#: 17032220231038
Parking: Concrete, Heated Garage, Yes, Leased, Attached, Garage
Pet Allowed: Cats OK, Dogs OK, Number Limit, Size Limit
Sewer: Public Sewer
Total Rooms: 5
Township: North Chicago
Water: Lake Michigan
Room Sizes
Bedroom 2: 11X10
Dining Room: 08X08
Kitchen: 07X08
Living Room: 16X14
Primary Bedroom: 17X10
Local Schools
High School: Wells Community Academy Senior H
Middle School: Ogden Elementary
Elementary School: Ogden Elementary
School District: District 299
Listed By / Shown By
Listed By
Agency Name: @properties Christie's International Real Estate
Agency Phone: 312-254-0200
Shown By
Agency Title: Charles Rutenberg Realty
Agency Phone: 630-929-1100

Estimate Your Payment
Estimated Payment
$ 2,244.34 per month $1,643.38 Principal & Interest $506.17 Property Tax $94.79 Homeowner's Insurance
260 E Chestnut Street, Unit 512 | MLS# 12704568
This condo located at 260 E Chestnut Street, Unit 512, Chicago, IL 60611 is currently listed for sale with an asking price of $325,000. This property was built in 1966 and has 2 bedrooms and 1 full baths. E Chestnut Street, Unit 512 is located in the Plaza on DeWitt subdivision within the District 299 school district. Search Plaza On DeWitt real estate on www.mycrr.com today.