
BEDS3
BATHS3 full 1 partial
SQUARE FEET1,916
MLS#12743838
STATUSNew
PROPERTY TYPEResidential - Single Family
SCHOOLDistrict 116
Property Description
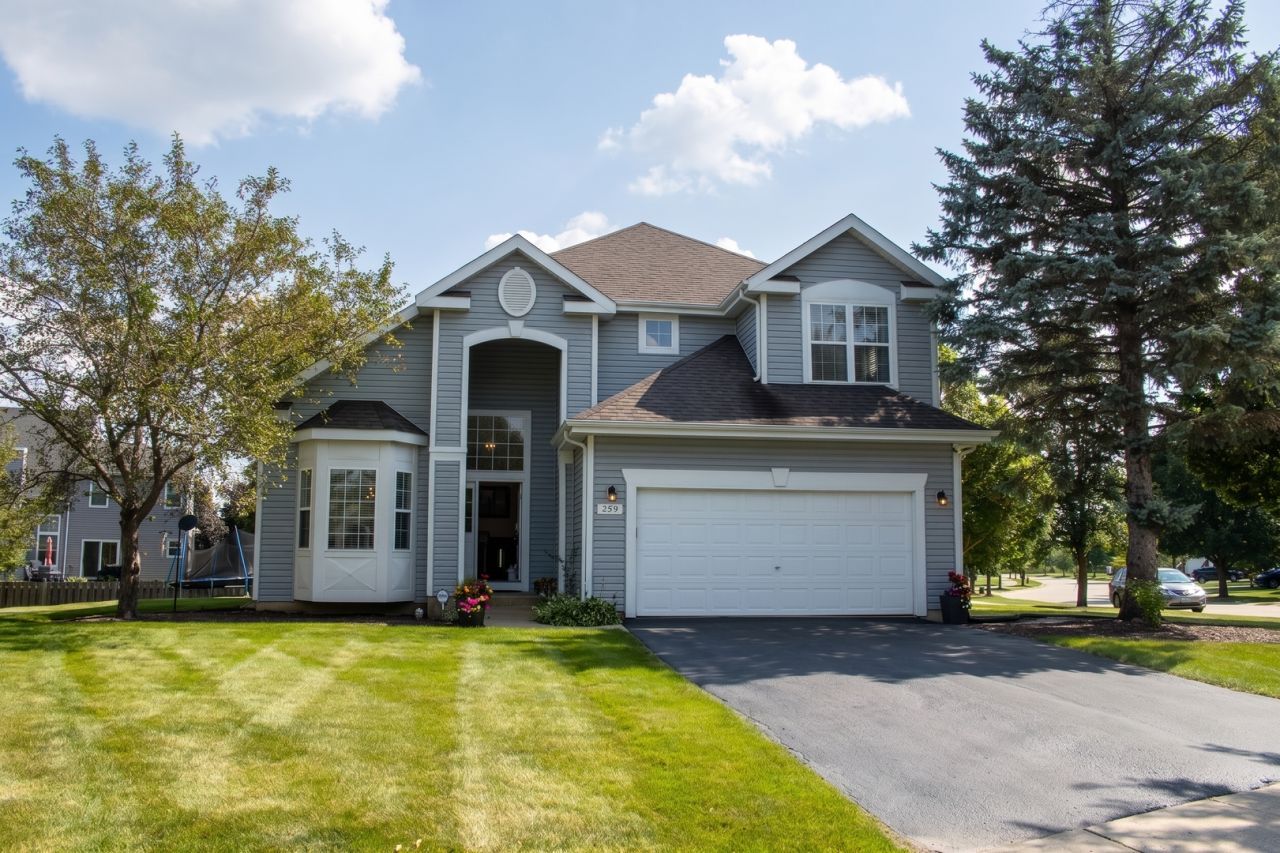
Beautiful home on a prime corner lot in Round Lake, ideally located near Village Elementary School, parks, lakes, the public library, and scenic exercise trails. Dramatic high ceilings and abundant natural light create a welcoming feel throughout. The main level features living, dining, and family rooms, plus an updated kitchen with gorgeous quartz countertops. Upstairs offers 3 spacious bedrooms, 2 full baths, and a versatile loft. The finished basement includes a 3rd full bath and flexible space for a theater, recreation room, gym, or additional living area. Enjoy the private patio, beautifully maintained yard, and custom Govee smart exterior lighting.
Property Features
Property Type: Residential - Single Family
Basement: Yes
Basement: Finished, Full
Cooling: Central Air
Garage: 2
Heating: Natural Gas
Lot Size: 12,550
Taxes: $10,295
Year Built: 1994
Amenities
Cathedral Ceiling(s)
Dining Combo
Feature Descriptions
Additional rooms: Eating Area, Office, Loft, Exercise Room
Appliances: Range, Microwave, Dishwasher, Refrigerator, Washer, Dryer, Disposal
Association Includes: None
Dining Room: Combined w/ LivRm
Exterior: Vinyl Siding
Laundry: Main Level, In Unit
Lot: Corner Lot
Lot Dimensions: 12550
Other Equipment: CO Detectors, Sump Pump
Parcel#: 06302030240000
Parking: Yes, Garage Owned, Attached, Garage
Sewer: Public Sewer
Total Rooms: 11
Township: Avon
Water: Public
Room Sizes
Eating Area: 10X8
Office: 10X10
Loft: 16X11
Exercise Room: 18X12
Bedroom 2: 12X10
Bedroom 3: 13X10
Dining Room: 11X11
Family Room: 15X14
Kitchen: 11X11
Laundry: 8X5
Living Room: 12X11
Primary Bedroom: 16X11
Local Schools
School District: District 116
Listed By / Shown By
Listed By
Agency Name: Keller Williams Thrive
Agency Phone: 847-241-2200
Shown By
Agency Title: Charles Rutenberg Realty
Agency Phone: 630-929-1100

Estimate Your Payment
Estimated Payment
$ 3,312.75 per month $2,320.95 Principal & Interest $857.92 Property Tax $133.88 Homeowner's Insurance
259 Haywood Drive | MLS# 12743838
This single family home located at 259 Haywood Drive , Round Lake, IL 60073 is currently listed for sale with an asking price of $459,000. This property was built in 1994 and has 3 bedrooms and 3 full and 1 partial baths with 1916 sq. ft. Haywood Drive is located within the District 116 school district. Search Round Lake real estate on www.mycrr.com today.