
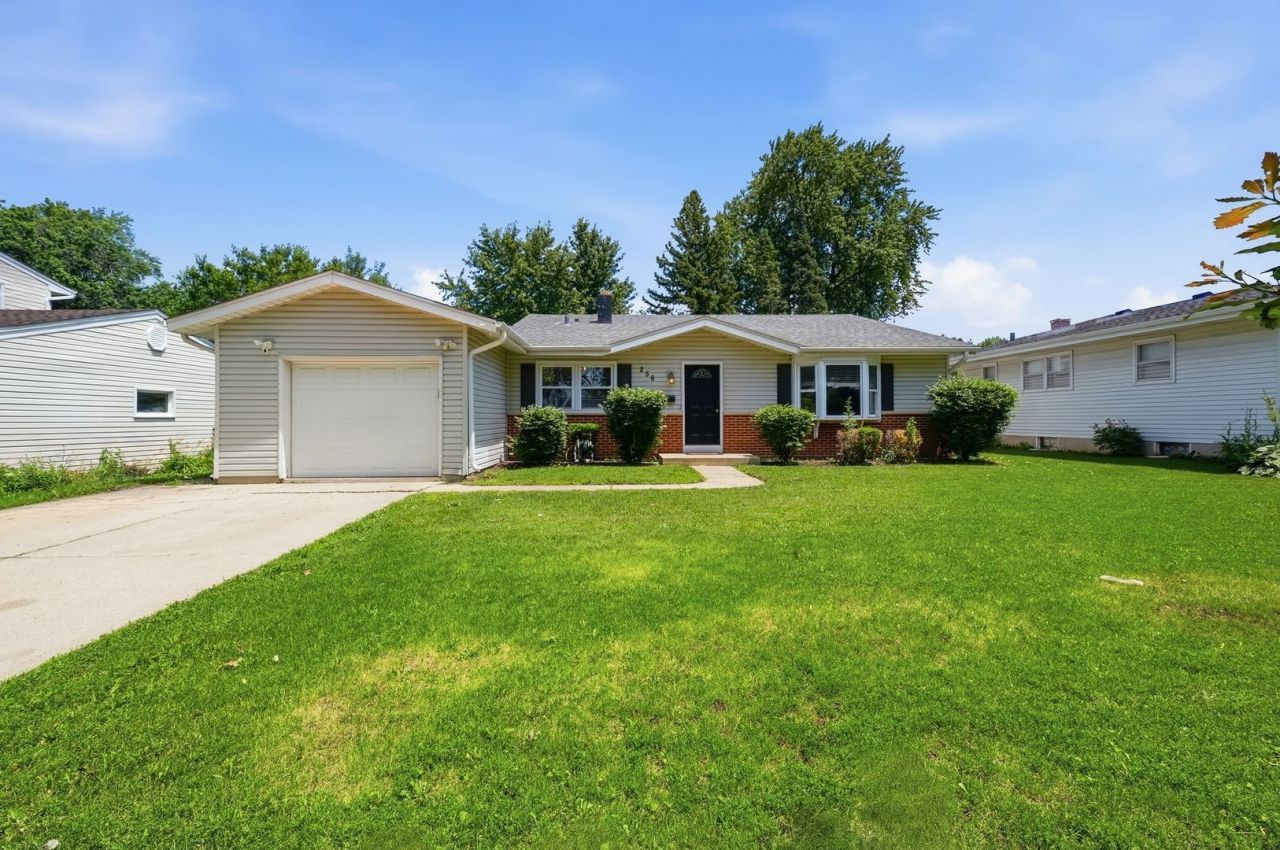
BEDS3
BATHS2 full
SQUARE FEET1,655
MLS#12686092
STATUSContingent
PROPERTY TYPEResidential - Single Family
SUBDIVISIONFairview Plaza
SCHOOLDistrict 303
Property Description
Perfectly located in the heart of St. Charles, this inviting split-level puts you just minutes from Randall Road shopping, Geneva Commons, Costco, top-rated restaurants, and the vibrant downtown districts of St. Charles, Geneva, and Batavia. Enjoy easy access to the Fox River, scenic bike trails, parks, riverwalks, and year-round community events that make the Tri-Cities such a sought-after destination. Inside, you'll find 3 bedrooms, 2 full baths, multiple living areas, and a finished lower level. Outside, the fully fenced backyard and spacious patio create the perfect setting for entertaining, grilling, or unwinding after a long day. A fantastic opportunity to enjoy the best of St. Charles living in an unbeatable location.
Property Features
Property Type: Residential - Single Family
Basement: Yes
Basement: Finished, Exterior Entry, Daylight
Cooling: Central Air
Garage: 1
Heating: Natural Gas
Lot Size: 0.18 Acres
Roof Type: Asphalt
Taxes: $6,910
Year Built: 1966
Amenities
Cathedral Ceiling(s)
Feature Descriptions
Additional rooms: No additional rooms
Appliances: Range, Microwave, Dishwasher, Refrigerator, Washer, Dryer, Disposal, Stainless Steel Appliance(s)
Association Includes: None
Dining Room: Separate
Exterior: Vinyl Siding, Brick
Lot Dimensions: 65X120
Other Equipment: Water-Softener Owned, CO Detectors, Ceiling Fan(s), Sump Pump
Parcel#: 0933103023
Parking: Concrete, No Garage, Yes, Garage Owned, Attached, Garage
Sewer: Public Sewer
Total Rooms: 7
Township: St. Charles
Water: Public
Room Sizes
Bedroom 2: 12X10
Bedroom 3: 11X10
Dining Room: 11X10
Family Room: 24X14
Kitchen: 13X14
Laundry: 11X8
Living Room: 24X14
Primary Bedroom: 15X13
Local Schools
School District: District 303
Listed By / Shown By
Listed By
Agency Name: Real Broker, LLC
Agency Phone: 217-960-8605
Shown By
Agency Title: Charles Rutenberg Realty
Agency Phone: 630-929-1100

Estimate Your Payment
Estimated Payment
$ 2,715.12 per month $2,022.62 Principal & Interest $575.83 Property Tax $116.67 Homeowner's Insurance
256 Walnut Drive | MLS# 12686092
This single family home located at 256 Walnut Drive, Saint Charles, IL 60174 is currently listed for sale with an asking price of $400,000. This property was built in 1966 and has 3 bedrooms and 2 full baths with 1655 sq. ft. Walnut Drive is located in the Fairview Plaza subdivision within the District 303 school district. Search Fairview Plaza real estate on www.mycrr.com today.