
BEDS3
BATHS2 full 1 partial
MLS#12704155
STATUSActive
PROPERTY TYPERental - Single Family
SUBDIVISIONLakewood Valley
SCHOOLDistrict 308
Property Description
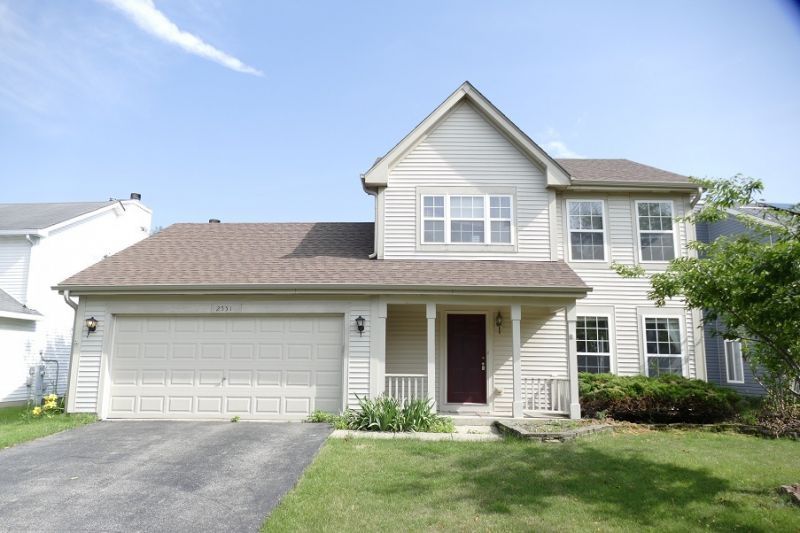
WELCOME TO THIS SUNNY TWO STORY HOME IN A VERY QUIET STREET. HOUSE GREETING YOU WITH 3 BEDROOMS AND 2.1 BATH, 2 CAR GARAGE, FORMAL LIVING ROOM AND DINNING ROOM, FAMILY ROOM WITH VAULTED CEILING, SKYLIGHTS & FIREPLACE, CLEAN KITCHEN WITH MAPLE CABINETS, HARDWOOD FLOOR. BREAKFAST AREA ACCESS TO LARGE DECK. MASTER BEDROOM WITH WALK-IN CLOSET & FULL BATH. 2ND FLOOR LAUNDRY CLOSET WITH WASHER & DRYER. EXTRA LARGE FENCED-IN YARD W/DECK AND STORAGE SHED. GREAT LOCATION. NO SMOKING. NO PET. CREDIT AND BACKGROUND CHECK.
Property Features
Property Type: Rental - Single Family
Basement: None
Cooling: Central Air
Fireplaces: 1
Garage: 2
Heating: Natural Gas, Forced Air
Lot Size: 0.18 Acres
Roof Type: Asphalt
Year Built: 2001
Amenities
Cathedral Ceiling(s)
Feature Descriptions
Additional rooms: Eating Area, Foyer
Additional Structures: Shed(s)
Appliances: Range, Microwave, Dishwasher, Refrigerator, Washer, Dryer
Dining Room: Combined w/ LivRm
Exterior: Aluminum Siding
Fireplace: Wood Burning, Gas Starter
Fireplace Location(s): Family Room
Lot: Dimensions to Center of Road
Lot Dimensions: 60X134
Other Equipment: TV-Cable, Ceiling Fan(s)
Parking: Asphalt, Garage Door Opener, Yes, Garage Owned, Attached, Garage
Rent Includes: Parking
Sewer: Public Sewer
Total Rooms: 8
Township: Wheatland
Water: Public
Room Sizes
Eating Area: 12X07
Foyer: 12X05
Bedroom 2: 11X10
Bedroom 3: 10X10
Dining Room: 11X10
Family Room: 16X12
Kitchen: 12X10
Living Room: 15X12
Primary Bedroom: 14X12
Local Schools
School District: District 308
Listed By / Shown By
Listed By
Agency Name: RE/MAX of Naperville
Agency Phone: 630-420-1220
Shown By
Agency Title: Charles Rutenberg Realty
Agency Phone: 630-929-1100

2551 Smithfield Lane | MLS# 12704155
This property located at 2551 Smithfield Lane, Aurora, IL 60504 is currently listed for rent with an asking price of $2,500 / Monthly. Smithfield Lane is located within the District 308 school district. Search Aurora real estate on www.mycrr.com today.