
BEDS2
BATHS2 full
SQUARE FEET1,500
MLS#12746311
STATUSNew
PROPERTY TYPEResidential - Condominium
SCHOOLDistrict 299
Property Description
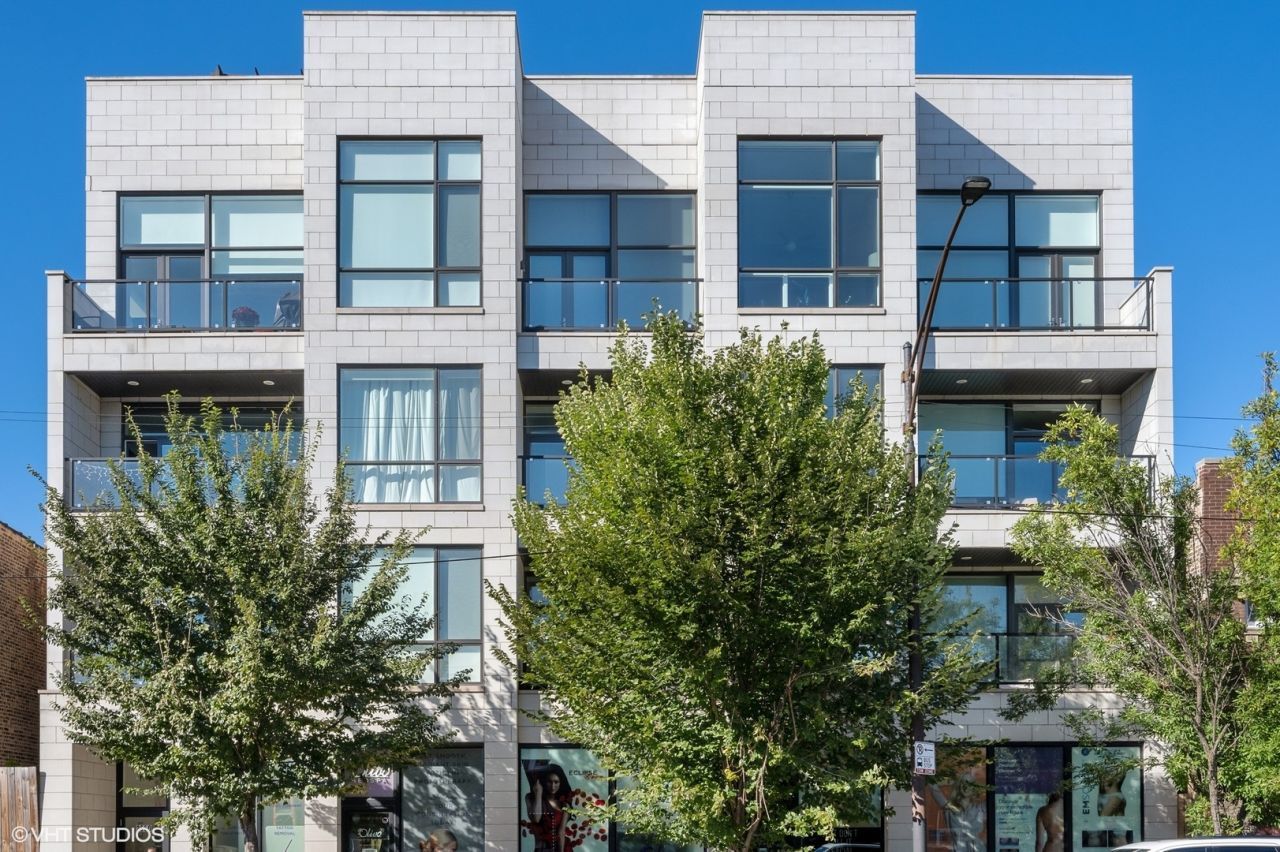
Live large in this modern 2BR/2BA condo featuring a rare, private 700+ sq. ft. attached terrace-an exceptional outdoor retreat with a beautiful pergola and low-maintenance artificial turf, perfect for entertaining or relaxing. Located in the heart of Logan Square, this elevator building was constructed in 2016. The sleek white kitchen features soft-close cabinetry with pullout drawers, a marble backsplash, Bosch stainless steel appliances, a built-in wine/beverage cooler, and an impressive 12-foot Carrara quartz island offering abundant seating and prep space. The spacious primary bedroom easily accommodates a king-size bed and includes built-in sconces and a large walk-in closet. The ensuite bath features heated floors, a dual vanity with quartz countertops, and an oversized shower with both rainfall and handheld showerheads. The second bedroom offers a built-in Murphy bed and custom storage, while the second bath includes quartz countertops and a spacious soaking tub. An oversized washer and dryer and heated garage parking complete this exceptional home.
Property Features
Property Type: Residential - Condominium
Basement: None
Cooling: Central Air
Garage: 1
Heating: Natural Gas, Forced Air, Radiant Floor
Lot Size: COMMON
Stories: 4.0
Taxes: $10,348
Year Built: 2016
Amenities
Elevator
Feature Descriptions
Additional rooms: Deck
Appliances: Range, Microwave, Dishwasher, Refrigerator, Washer, Dryer, Disposal, Stainless Steel Appliance(s), Wine Refrigerator, Range Hood, Humidifier
Association Amenities: Elevator in Residence, Sundeck, Security Door Lock(s)
Association Includes: Water, Parking, Insurance, Exterior Maintenance, Snow Removal
Bath Features: Double Sink
Exterior: Brick, Glass, Other
HOA Fee: 340/ Monthly
Laundry: Washer Hookup, In Unit, Laundry Closet
Lot: Common Grounds
Lot Dimensions: COMMON
Other Equipment: CO Detectors, Ceiling Fan(s)
Parcel#: 13254280441004
Parking: Garage Door Opener, Heated Garage, Yes, Garage Owned, Attached, Garage
Sewer: Public Sewer
Total Rooms: 5
Township: West Chicago
Water: Public
Room Sizes
Deck: 31X26
Bedroom 2: 13X11
Dining Room: 10X8
Kitchen: 16X9
Laundry: 3X3
Living Room: 17X14
Primary Bedroom: 16X13
Local Schools
School District: District 299
Listed By / Shown By
Listed By
Agency Name: @properties Christie's International Real Estate
Agency Phone: 773-862-0200
Shown By
Agency Title: Charles Rutenberg Realty
Agency Phone: 630-929-1100

Estimate Your Payment
Estimated Payment
$ 4,338.67 per month $3,286.75 Principal & Interest $862.33 Property Tax $189.58 Homeowner's Insurance
2550 W Fullerton Avenue , Unit 2D | MLS# 12746311
This condo located at 2550 W Fullerton Avenue , Unit 2D, Chicago, IL 60647 is currently listed for sale with an asking price of $650,000. This property was built in 2016 and has 2 bedrooms and 2 full baths with 1500 sq. ft. W Fullerton Avenue , Unit 2D is located within the District 299 school district. Search Chicago real estate on www.mycrr.com today.