
BEDS2
BATHS2 full 1 partial
SQUARE FEET2,060
MLS#12747747
STATUSNew
PROPERTY TYPERental - Townhouse
SCHOOLDistrict 68
Property Description
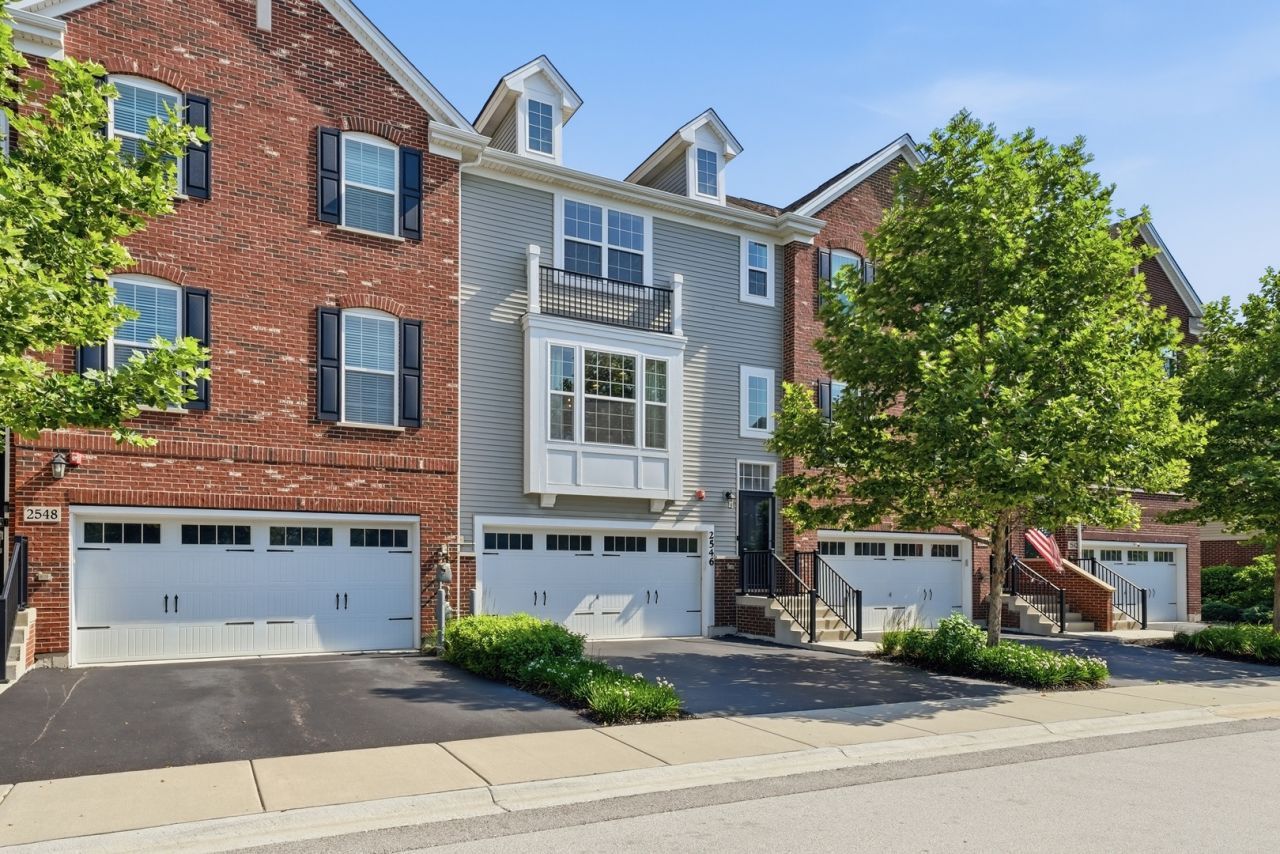
Available October 1st Like new construction (built 2019), this stunning 2,060 sq ft townhome is a rare rental opportunity offering effortless, turnkey living across three thoughtfully designed levels. The open-concept main level features a sun-filled gathering room that flows seamlessly into a sleek, fully-equipped kitchen - ideal for both everyday living and entertaining. Modern finishes throughout give the home a fresh, sophisticated feel. The primary suite is a true retreat, complete with a spa-like en-suite bath and generous closet space. Two private outdoor spaces - a balcony and a patio - offer the perfect setting for morning coffee or unwinding at the end of the day. A 2-car garage rounds out the package with ample storage and convenience. Lease terms of one year or more. One month's security deposit required. Pets welcome. No smoking. Schedule your showing today - opportunities like this don't last.
Property Features
Property Type: Rental - Townhouse
Basement: None
Cooling: Central Air
Garage: 2
Heating: Natural Gas
Lot Size: Common
Stories: 3.0
Year Built: 2019
Feature Descriptions
Additional rooms: Den
Exterior: Vinyl Siding
Laundry: In Unit
Lot Dimensions: Common
Parking: Garage Door Opener, Yes, Attached, Garage
Pet Allowed: Cats OK, Dogs OK
Rent Includes: Scavenger, Lake Rights, Other, Internet
Sewer: Public Sewer
Total Rooms: 6
Township: Lisle
Water: Lake Michigan
Room Sizes
Den: 9X13
Bedroom 2: 14X10
Dining Room: 11X8
Kitchen: 19X12
Laundry: 5X6
Living Room: 19X16
Primary Bedroom: 17X12
Local Schools
School District: District 68
Listed By / Shown By
Listed By
Agency Name: Compass
Agency Phone: 312-319-1168
Shown By
Agency Title: Charles Rutenberg Realty
Agency Phone: 630-929-1100

2546 Huntleigh Lane | MLS# 12747747
This property located at 2546 Huntleigh Lane , Woodridge, IL 60517 is currently listed for rent with an asking price of $3,400 / Monthly. Huntleigh Lane is located within the District 68 school district. Search Woodridge real estate on www.mycrr.com today.