
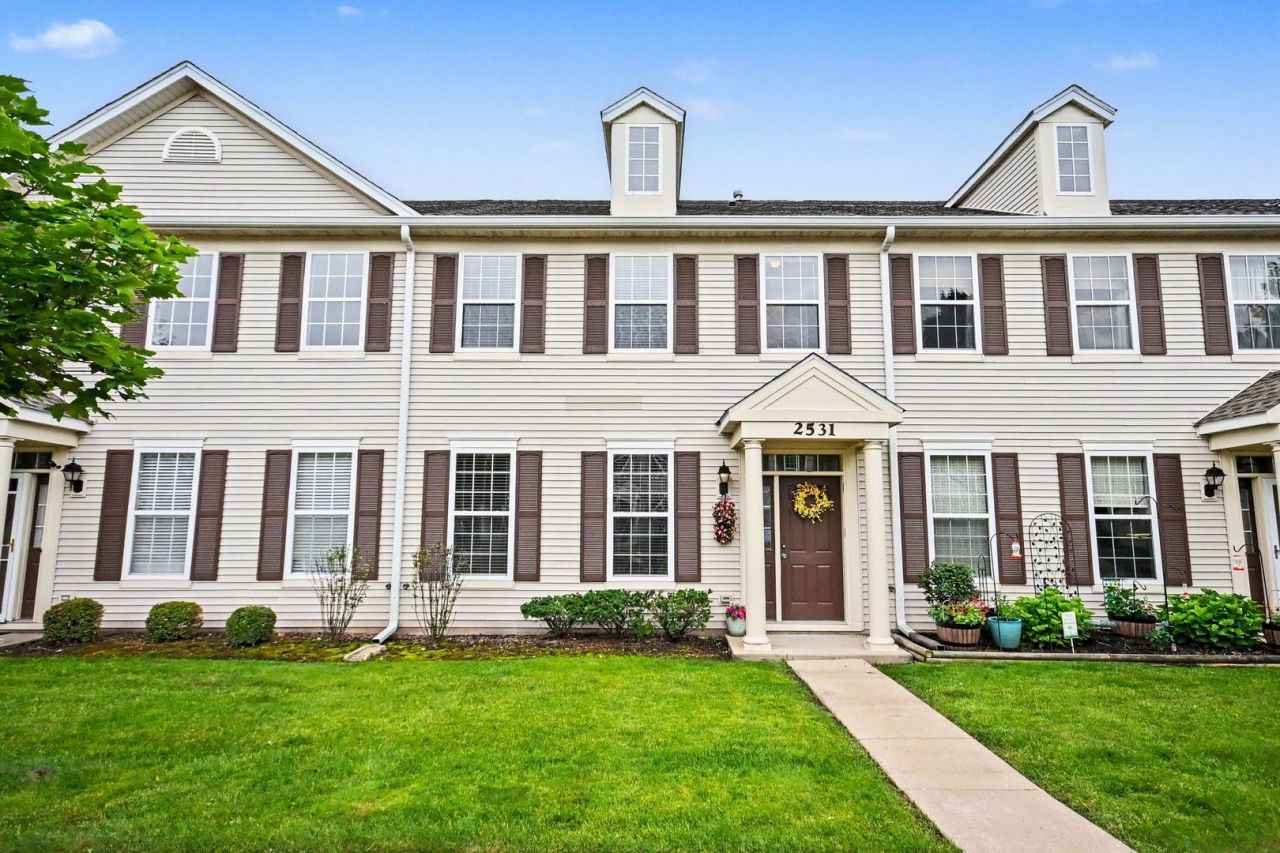
BEDS3
BATHS2 full 1 partial
SQUARE FEET1,532
MLS#12732426
STATUSActive
PROPERTY TYPEResidential - Townhouse
SUBDIVISIONWashington Square
SCHOOLDistrict 308
Property Description
Available Immediately !! RENT OR RENT TO OWN !! READY TO MOVE-IN !! LOTS OF UPDATES - FRESHLY PAINTED, NEW REFERIGERATOR, NEW MICROWAVE, NEW FLOORING ON MAIN FLOOR, Walk to the neighborhood park !! Immaculate 3-BEDROOM PLUS LOFT town home with 2.1 bath and attached 2 car garage in Washington Square subdivision. Sharp kitchen w/stone back-splash, brand new referigerator, WI-FI enabled latest compact microwave, PANTRY. Versatile LOFT SPACE for your office/play/craft. PRIMARY SUITE with EN-SUITE BATH and WALK-IN-CLOSET with closet system. tons of storage, open floor plan. Neutral paint and carpeting, excellent location, an interior lot and MOVE-IN-READY !! PREVIEW IT BEFORE IT'S GONE !!
Property Features
Property Type: Residential - Townhouse
Basement: None
Cooling: Central Air
Garage: 2
Heating: Natural Gas
Lot Size: Common
Roof Type: Asphalt
Stories: 2.0
Taxes: $6,375
Year Built: 2003
Amenities
Storage
Pantry
Feature Descriptions
Additional rooms: Utility Room-2nd Floor, Loft
Additional Structures: Garage Faces Rear
Appliances: Range, Microwave, Dishwasher, Refrigerator
Association Amenities: Park
Association Includes: Lawn Care, Snow Removal
Bath Features: Separate Shower
Dining Room: Combined w/ LivRm
Exterior: Vinyl Siding
HOA Fee: 345/ Monthly
Laundry: Upper Level, Laundry Closet
Lot Dimensions: Common
Parcel#: 0701064150101004
Parking: Asphalt, Garage Door Opener, Yes, Garage Owned, Attached, Guest, Driveway, Additional Parking, Garage Faces Rear, Owned, Garage
Pet Allowed: Cats OK, Dogs OK
Sewer: Public Sewer
Total Rooms: 7
Township: Wheatland
Water: Lake Michigan
Room Sizes
Utility Room-2nd Floor: 8X6
Loft: 12X9
Bedroom 2: 15X10
Bedroom 3: 12X10
Dining Room: 11X9
Kitchen: 12X8
Living Room: 14X15
Primary Bedroom: 14X13
Local Schools
High School: Oswego East High School
Middle School: Bednarcik Junior High School
Elementary School: Homestead Elementary School
School District: District 308
Listed By / Shown By
Listed By
Agency Name: Coldwell Banker Realty
Agency Phone: 630-369-9000
Shown By
Agency Title: Charles Rutenberg Realty
Agency Phone: 630-929-1100

Estimate Your Payment
Estimated Payment
$ 2,268.88 per month $1,642.87 Principal & Interest $531.25 Property Tax $94.76 Homeowner's Insurance
2531 Congress Avenue, Unit 2531 | MLS# 12732426
This townhouse located at 2531 Congress Avenue, Unit 2531, Aurora, IL 60503 is currently listed for sale with an asking price of $324,900. This property was built in 2003 and has 3 bedrooms and 2 full and 1 partial baths with 1532 sq. ft. Congress Avenue, Unit 2531 is located in the Washington Square subdivision within the District 308 school district. Search Washington Square real estate on www.mycrr.com today.