
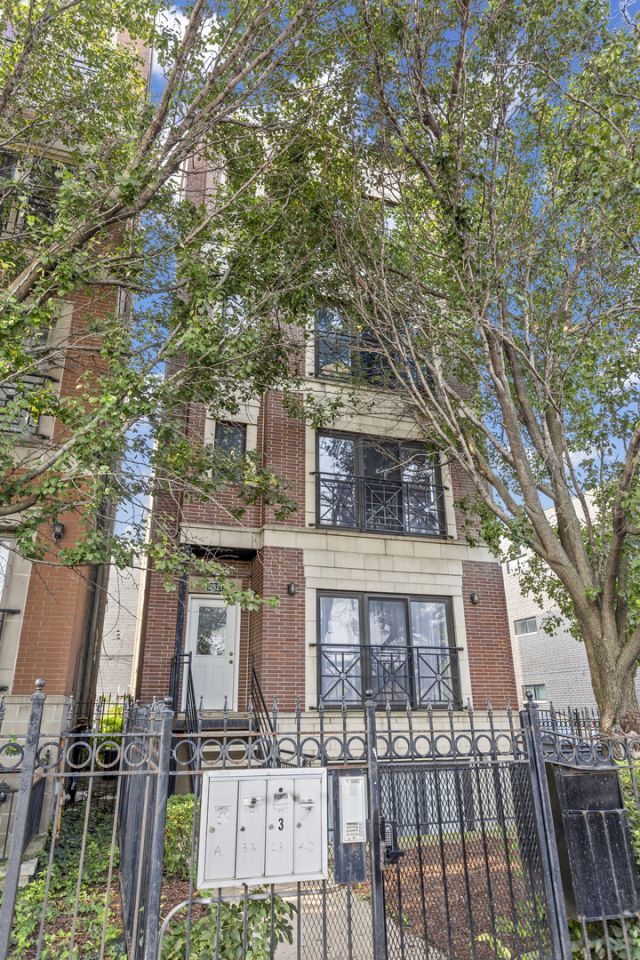
BEDS2
BATHS2 full
SQUARE FEET1,250
MLS#12688248
STATUSContingent
PROPERTY TYPEResidential - Condominium
SCHOOLDistrict 299
Property Description
Spacious and sunny top floor condo near UIC/Tri Taylor area. Updated kitchen with newer appliances, beautiful cabinets and stone countertops. The large living space features a built-in-buffet and ample space for entertaining and dining . South and West facing windows bring in natural light all year. In-unit washer and dryer and exterior parking space included in the price. The primary suite features an en-suite double vanity, walk-in-closet, large bedroom and a private balcony. Sizable second bedroom and second full bathroom off the hallway. Fantastic location close to restaurants, UIC & Medical District, parks and the Western blue line station.
Property Features
Property Type: Residential - Condominium
Basement: None
Cooling: Central Air
Heating: Natural Gas, Forced Air
Lot Size: COMMON
Stories: 4.0
Taxes: $4,159
Year Built: 2005
Feature Descriptions
Additional rooms: Walk In Closet
Association Includes: Water, Parking, Insurance, Exterior Maintenance, Scavenger, Snow Removal
Bath Features: Double Sink
Exterior: Brick, Block
HOA Fee: 225/ Monthly
Laundry: Washer Hookup, In Unit, Laundry Closet
Lot Dimensions: COMMON
Parcel#: 16132330291004
Parking: Yes
Pet Allowed: Cats OK, Dogs OK
Sewer: Public Sewer
Total Rooms: 5
Township: West Chicago
Water: Lake Michigan
Room Sizes
Walk In Closet: 4X6
Bedroom 2: 11X10
Dining Room: 14X16
Kitchen: 12X9
Living Room: 14X16
Primary Bedroom: 12X15
Local Schools
High School: Manley Career Academy High Schoo
Middle School: Jensen Elementary School Olastic
Elementary School: Jensen Elementary School Olastic
School District: District 299
Listed By / Shown By
Listed By
Agency Name: Baird & Warner
Agency Phone: 773-697-5555
Shown By
Agency Title: Charles Rutenberg Realty
Agency Phone: 630-929-1100

Estimate Your Payment
Estimated Payment
$ 1,790.07 per month $1,364.76 Principal & Interest $346.58 Property Tax $78.72 Homeowner's Insurance
2521 W Congress Parkway, Unit 4 | MLS# 12688248
This condo located at 2521 W Congress Parkway, Unit 4, Chicago, IL 60612 is currently listed for sale with an asking price of $269,900. This property was built in 2005 and has 2 bedrooms and 2 full baths with 1250 sq. ft. W Congress Parkway, Unit 4 is located within the District 299 school district. Search Chicago real estate on www.mycrr.com today.