
BEDS2
BATHS2 full
MLS#12725511
STATUSContingent
PROPERTY TYPEResidential - Condominium
SUBDIVISIONNorthbranch Condos
SCHOOLDistrict 299
Property Description
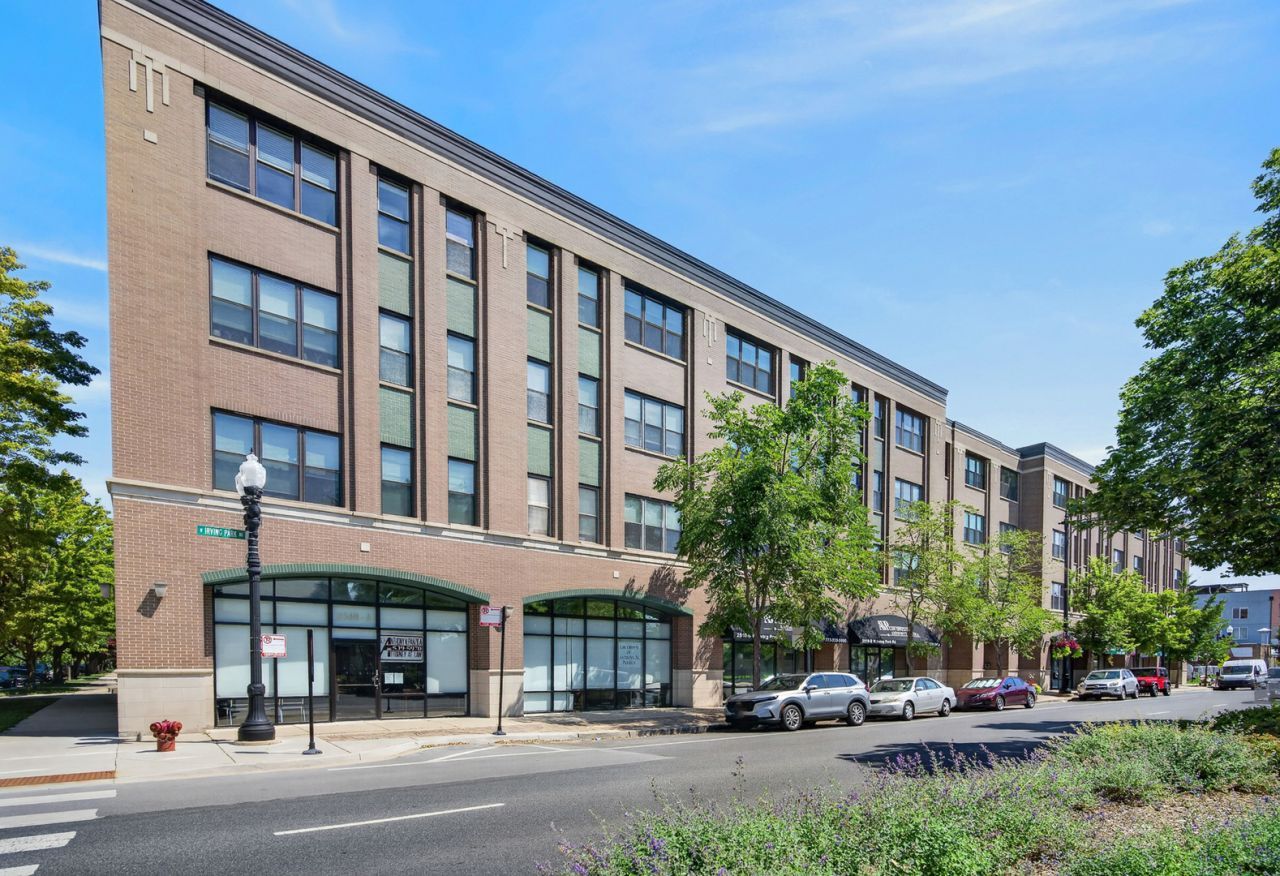
Spacious and sunny 2 bedroom, 2 bath condo in a boutique elevator building right across the street from Revere Park and blocks to Horner Park! Featuring high ceilings and large windows, the south facing unit is flooded in natural light all day long. The open plan living area features a large living & dining room with a fireplace and plenty of space for a dining table. The kitchen features granite countertops with a peninsula breakfast bar, stainless steel appliances and plenty of cabinet & counter space. Two generously sized bedrooms in a split bedroom floor plan offer plenty of space. The primary suite includes a large walk in closet and private en suite with dual vanity, whirlpool tub and separate walk in shower. The secondary bedroom is right across the hall from the hall bathroom with a walk in shower. In unit laundry, newer hardwood flooring throughout and a private covered balcony complete the unit. One assigned gated exterior parking space and an additional storage locker are included in the price. Enjoy the convenience of being minutes to coffee shops, shopping, dining, public transportation and the river walk. Zoned to highly rated Coonley Elementary and Amundsen High - This is the perfect place to start your next chapter.
Property Features
Property Type: Residential - Condominium
Basement: None
Cooling: Central Air
Fireplaces: 1
Heating: Natural Gas, Forced Air
Lot Size: Common
Roof Type: Rubber
Stories: 4.0
Taxes: $7,047
Year Built: 2005
Amenities
Vaulted Ceiling(s)
Walk-In Closet(s)
Feature Descriptions
Additional rooms: No additional rooms
Appliances: Range, Microwave, Dishwasher, Refrigerator, Washer, Dryer, Disposal, Stainless Steel Appliance(s), Range Hood
Association Amenities: Bike Room/Bike Trails, Elevator in Residence, Storage
Association Includes: Water, Parking, Insurance, TV/Cable, Exterior Maintenance, Scavenger, Snow Removal, Internet
Bath Features: Separate Shower, Double Sink, Soaking Tub
Dining Room: Combined w/ LivRm
Exterior: Brick
Fireplace: Gas Log, Gas Starter
Fireplace Location(s): Living Room
HOA Fee: 432/ Monthly
Laundry: Washer Hookup, Electric Dryer Hookup, In Unit, Laundry Closet
Lot Dimensions: Common
Other Equipment: Ceiling Fan(s)
Parcel#: 13134170481013
Parking: Side Driveway, Assigned, Off Street, Electric Gate, Secured, Yes, Other
Pet Allowed: Cats OK, Dogs OK
Sewer: Public Sewer
Total Rooms: 5
Township: Jefferson
Water: Public
Room Sizes
Bedroom 2: 11X11
Dining Room: 13X8
Kitchen: 14X10
Living Room: 12X18
Primary Bedroom: 12X18
Local Schools
High School: Amundsen High School
Middle School: Coonley Elementary School
Elementary School: Coonley Elementary School
School District: District 299
Listed By / Shown By
Listed By
Agency Name: Redfin Corporation
Agency Phone: 312-836-4263
Shown By
Agency Title: Charles Rutenberg Realty
Agency Phone: 630-929-1100

Estimate Your Payment
Estimated Payment
$ 3,261.36 per month $2,528.27 Principal & Interest $587.25 Property Tax $145.83 Homeowner's Insurance
2510 W Irving Park Road, Unit 303 | MLS# 12725511
This condo located at 2510 W Irving Park Road, Unit 303, Chicago, IL 60618 is currently listed for sale with an asking price of $500,000. This property was built in 2005 and has 2 bedrooms and 2 full baths. W Irving Park Road, Unit 303 is located in the Northbranch Condos subdivision within the District 299 school district. Search Northbranch Condos real estate on www.mycrr.com today.