
BEDS3
BATHS2 full 1 partial
SQUARE FEET1,699
MLS#12729442
STATUSContingent
PROPERTY TYPEResidential - Single Family
SUBDIVISIONAuburn Lakes
SCHOOLDistrict 308
Property Description
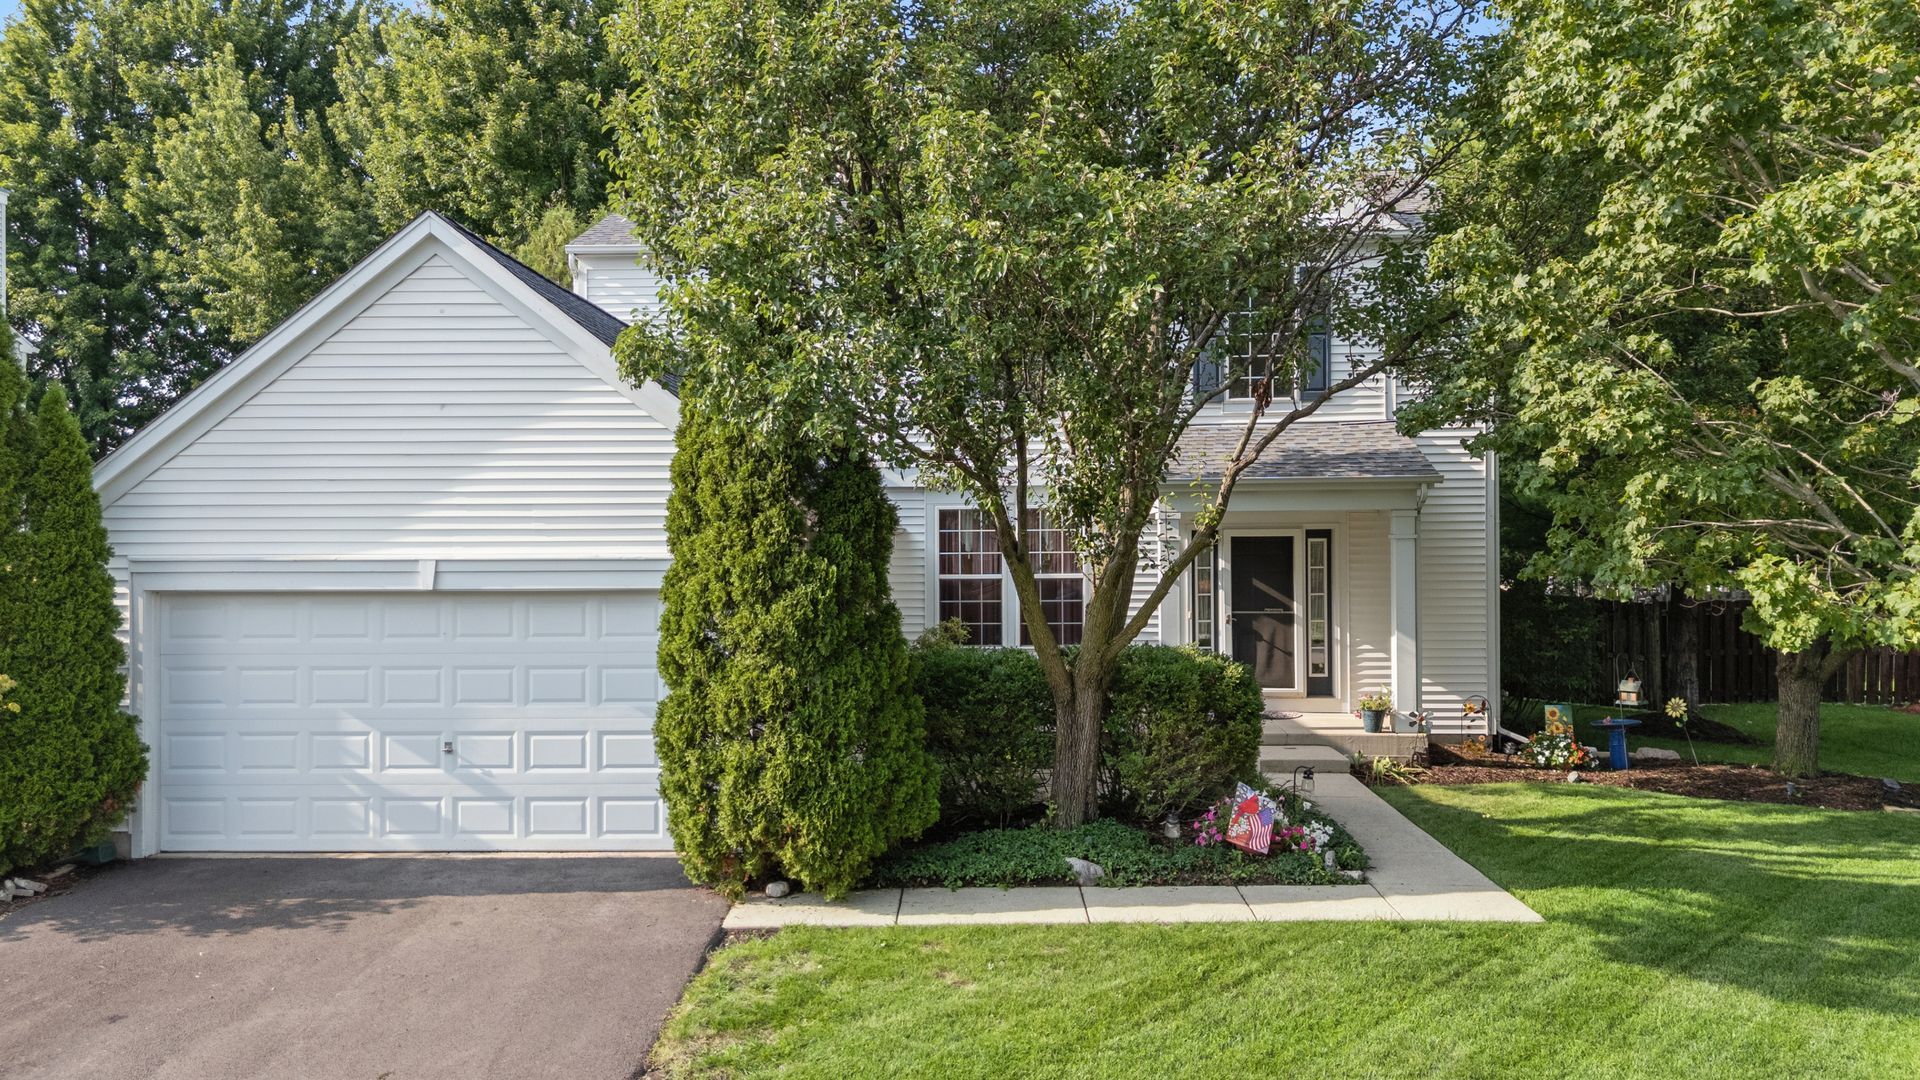
Charming Pulte Pinebrook in Auburn Lake Welcome to this well-maintained 3-bedroom, 2.5-bath home built in 2002 by Pulte Homes in the desirable Auburn Lake subdivision. Original owners have lovingly cared for this Pinebrook model, and it shows. The first floor features beautiful hardwood floors throughout, a cozy fireplace in the family room, and convenient first-floor laundry. The kitchen includes a bright nook that opens directly to a fenced backyard with a patio-perfect for outdoor living and entertaining. Upstairs you'll find comfortable carpeted bedrooms, including a spacious primary suite complete with the builder's deluxe bathroom package. Fresh carpet was installed on the stairs and in the primary bedroom in 2025. The unfinished basement boasts a full 9-foot pour/ceiling and is already roughed-in for a future bathroom, giving the next owners excellent potential and a head start on creating additional living space. Major updates provide peace of mind: Roof (2019) Furnace (2020) Water heater (2021) Garage door opener (2023) Driveway (2025) Dishwasher (2015) Carpet on stairs & primary bedroom (2025) This move-in-ready home offers a great floor plan, quality construction, and room to expand in a sought-after Plainfield location. Schedule your showing today!
Property Features
Property Type: Residential - Single Family
Basement: Unfinished, Bath/Stubbed, Full
Basement: Yes
Cooling: Central Air
Fireplaces: 1
Garage: 2
Heating: Natural Gas
Lot Size: 0.21 Acres
Roof Type: Asphalt
Taxes: $9,218
Year Built: 2002
Feature Descriptions
Additional rooms: No additional rooms
Association Includes: None
Dining Room: Separate
Exterior: Vinyl Siding
Fireplace Location(s): Family Room
HOA Fee: 395/ Annually
Laundry: In Unit
Lot Dimensions: 120x77
Parcel#: 0701204020200000
Parking: Yes, Garage Owned, Attached, Garage
Sewer: Public Sewer
Total Rooms: 6
Township: Wheatland
Water: Public
Room Sizes
Bedroom 2: 10X11
Bedroom 3: 10X11
Dining Room: 11X11
Family Room: 18X13
Kitchen: 8X13
Laundry: 8X5
Primary Bedroom: 14X13
Local Schools
High School: Oswego East High School
Elementary School: Grande Park Elementary School
School District: District 308
Listed By / Shown By
Listed By
Agency Name: Baird & Warner
Agency Phone: 630-778-1855
Shown By
Agency Title: Charles Rutenberg Realty
Agency Phone: 630-929-1100

Estimate Your Payment
Estimated Payment
$ 3,121.38 per month $2,224.88 Principal & Interest $768.17 Property Tax $128.33 Homeowner's Insurance
25042 W Gates Lane | MLS# 12729442
This single family home located at 25042 W Gates Lane, Plainfield, IL 60585 is currently listed for sale with an asking price of $440,000. This property was built in 2002 and has 3 bedrooms and 2 full and 1 partial baths with 1699 sq. ft. W Gates Lane is located in the Auburn Lakes subdivision within the District 308 school district. Search Auburn Lakes real estate on www.mycrr.com today.