
BEDS3
BATHS3 full 1 partial
MLS#12707350
STATUSActive
PROPERTY TYPEResidential - Condominium
SCHOOLDistrict 299
Property Description
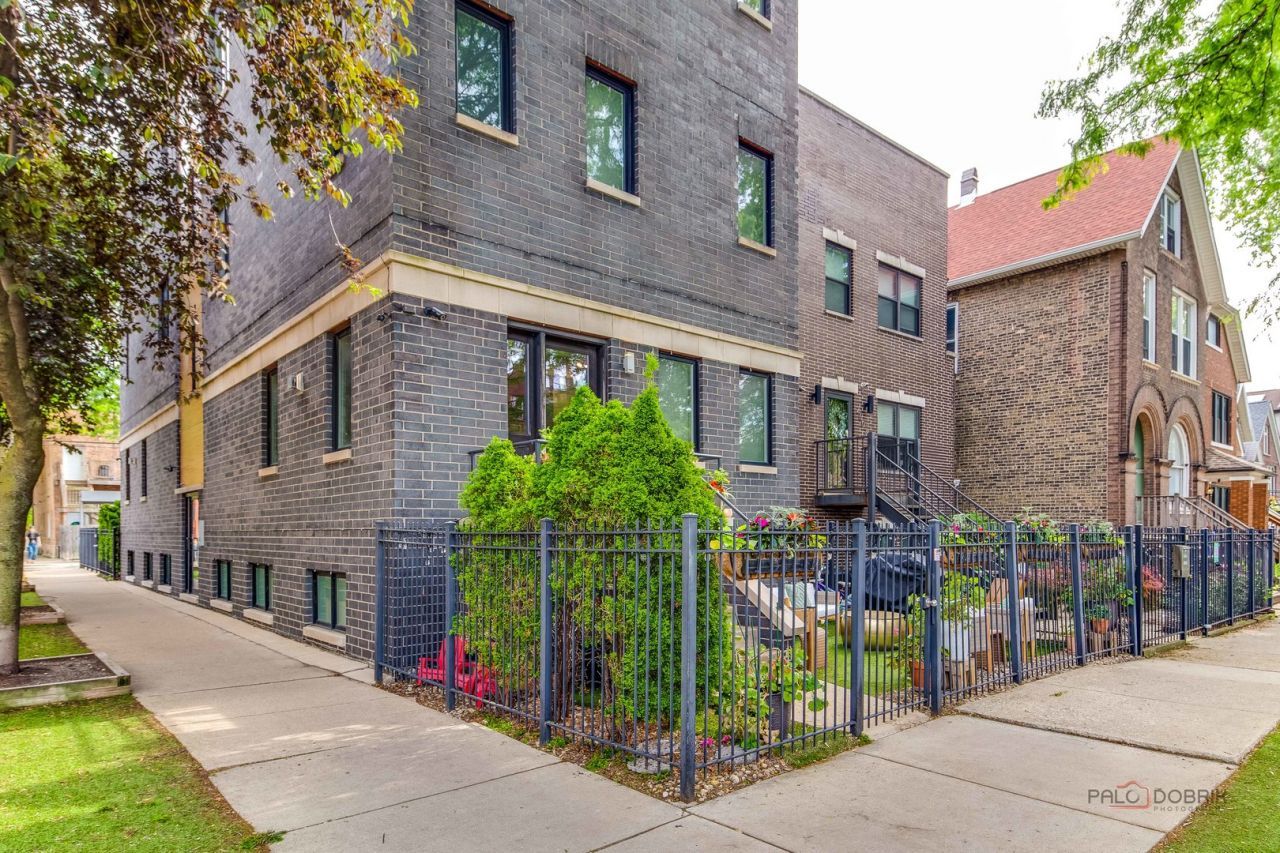
Rarely available 3-bedroom, 3.5-bath triplex that lives like a single-family home, offering three expansive levels of thoughtfully designed living in a beautifully constructed all-brick building. Perfectly positioned just steps from the heart of Ukrainian Village, this exceptional home combines sophisticated finishes, generous living spaces, and an unbeatable location. The main level is designed for both everyday living and effortless entertaining, featuring a stunning chef's kitchen with two-tone white and gray cabinetry, Bosch stainless steel appliances, quartz countertops, and an oversized island that seamlessly flows into the expansive dining and living areas. Soaring 9-foot ceilings, rich hardwood floors, abundant natural light, a striking Torch fireplace, and a stylish powder room complete this inviting space. Upstairs, retreat to the luxurious primary suite featuring a spacious walk-in closet with custom organizers and a truly exceptional spa-inspired bathroom that feels like a private retreat. Thoughtfully designed with a dual vanity, oversized soaking tub, and an expansive frameless glass steam shower featuring a rain shower head and adjustable body sprayers, this stunning space offers everyday luxury. A generously sized second bedroom, full bathroom, and dedicated laundry room complete the second level. The finished lower level offers incredible flexibility with a third bedroom-currently used as a home office-a third full bathroom, and a spacious family room with built-in ceiling speakers, making it the perfect space for movie nights, game days, or hosting overnight guests. An abundance of storage in the utility room and beneath the stairs adds even more functionality. Step outside to your private balcony just off the main living area-perfect for grilling, entertaining friends, or enjoying your morning coffee. Additional highlights include pre-wired surround sound, designer lighting, neutral paint throughout, an exterior gated parking space, and access to a shared storage area for bikes and strollers. Enjoy the best of city living just steps from the acclaimed restaurants, coffee shops, boutiques, parks, and nightlife of Ukrainian Village and Division Street. With convenient access to I-290, I-90, and I-94, commuting downtown or throughout the city is exceptionally easy.
Property Features
Property Type: Residential - Condominium
Basement: Yes
Basement: Finished, Rec/Family Area, Full
Cooling: Central Air
Fireplaces: 1
Heating: Natural Gas, Forced Air
Lot Size: COMMON
Stories: 3.0
Taxes: $11,334
Year Built: 2012
Amenities
Storage
Walk-In Closet(s)
Open Floorplan
Feature Descriptions
Additional rooms: No additional rooms
Additional Structures: On Street, Electric Gate
Appliances: Microwave, Dishwasher, Refrigerator, Washer, Dryer, Disposal, Stainless Steel Appliance(s), Cooktop, Oven, Range Hood
Association Amenities: Storage, Security Door Lock(s)
Association Includes: Water, Parking, Insurance, Security, Exterior Maintenance, Lawn Care, Scavenger, Snow Removal
Bath Features: Whirlpool, Separate Shower, Steam Shower, Double Sink, Full Body Spray Shower, Soaking Tub
Dining Room: Combined w/ LivRm
Exterior: Brick
Fireplace: Gas Starter
Fireplace Location(s): Living Room
HOA Fee: 196/ Monthly
Laundry: Upper Level, Washer Hookup, In Unit
Lot: Corner Lot, Landscaped
Lot Dimensions: COMMON
Other Equipment: Intercom, Ceiling Fan(s)
Parcel#: 16014060541002
Parking: Asphalt, Shared Driveway, Off Alley, Assigned, Off Street, Permit Required, On Street, Electric Gate, Secured, Yes, Owned
Pet Allowed: Cats OK, Dogs OK
Sewer: Public Sewer
Total Rooms: 7
Township: West Chicago
Water: Lake Michigan
Room Sizes
Bedroom 2: 11X11
Bedroom 3: 10X11
Dining Room: COMBO
Family Room: 18X16
Kitchen: 14X12
Laundry: 6X5
Living Room: 20X17
Primary Bedroom: 14X12
Local Schools
Middle School: Chopin Elementary School
Elementary School: Chopin Elementary School
School District: District 299
Listed By / Shown By
Listed By
Agency Name: RE/MAX Top Performers
Agency Phone: 847-295-0800
Shown By
Agency Title: Charles Rutenberg Realty
Agency Phone: 630-929-1100

Estimate Your Payment
Estimated Payment
$ 4,687.71 per month $3,539.08 Principal & Interest $944.50 Property Tax $204.14 Homeowner's Insurance
2501 W Haddon Avenue, Unit 102 | MLS# 12707350
This condo located at 2501 W Haddon Avenue, Unit 102, Chicago, IL 60622 is currently listed for sale with an asking price of $699,900. This property was built in 2012 and has 3 bedrooms and 3 full and 1 partial baths. W Haddon Avenue, Unit 102 is located within the District 299 school district. Search Chicago real estate on www.mycrr.com today.