
BEDS3
BATHS3 full 1 partial
SQUARE FEET2,304
MLS#12657911
STATUSContingent
PROPERTY TYPEResidential - Single Family
SUBDIVISIONHunters Woods
SCHOOLDistrict 303
Property Description
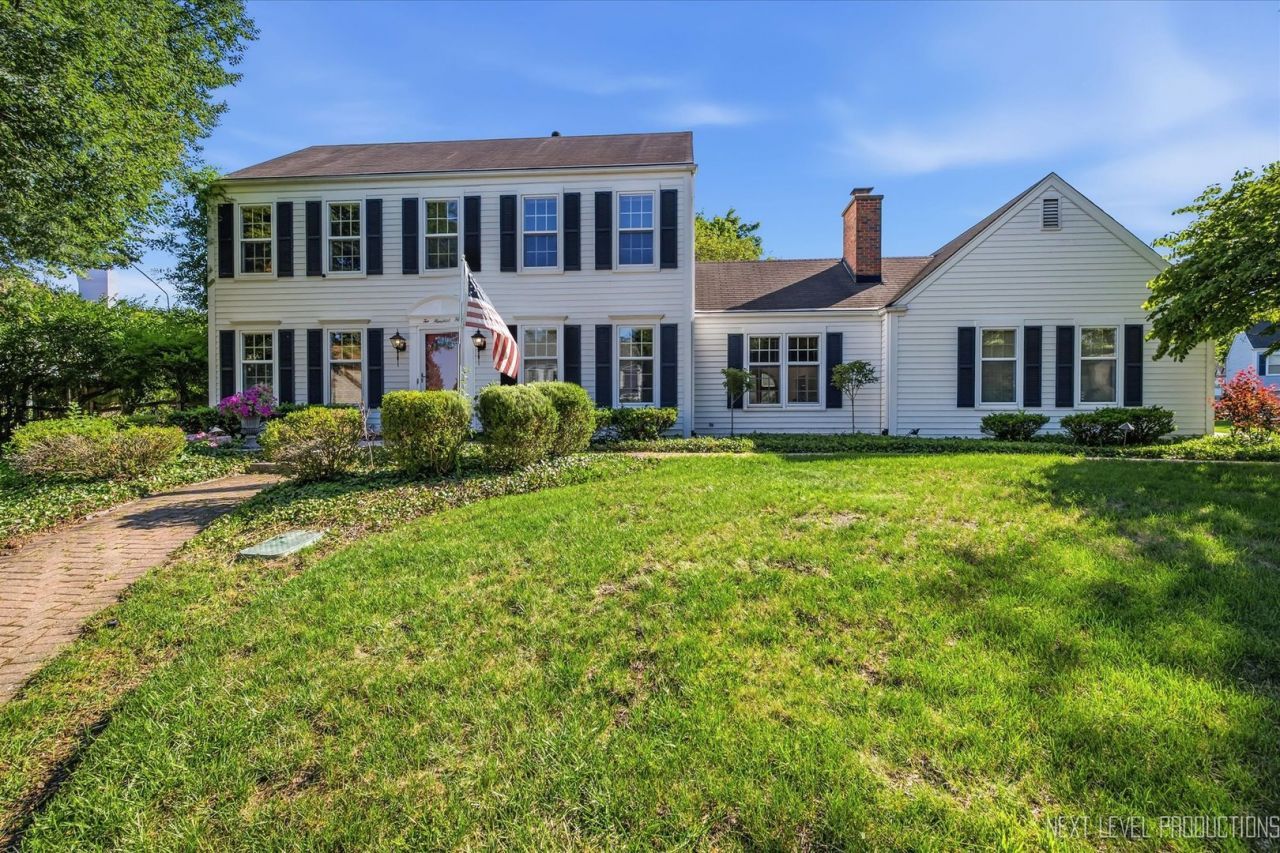
Welcome to this fabulous Hunters Woods home, where a stunning paver front porch sets the stage for the exceptional features found throughout! Hardwood floors on the main level lead to a spacious living room accented by rich crown molding and a formal dining room with French door entry, wainscoting, and elegant trim details. The kitchen is beautifully appointed with 42 raised-panel oak cabinetry, granite countertops, stainless steel appliances, a breakfast bar, and a striking custom beam...The kitchen opens to the impressive family room featuring a soaring vaulted ceiling, skylights, and a floor-to-ceiling brick fireplace. A well-equipped main floor laundry room offers cabinetry, a closet, and exterior access. The primary suite is a private retreat with a custom feature wall, walk-in closet, and updated en-suite bath. Two additional bedrooms offer generous closet space and share an updated hall bath. The finished basement expands the living space with a large recreation room, built-in bar, full bath, dedicated office area, and an oversized workshop. Outside, enjoy the mature fenced yard and beautiful paver patio, perfect for relaxing or entertaining. Complete with a side-load two-car garage and an unbeatable location just minutes from downtown St. Charles, the Fox River Trail, parks, schools, and shopping. This home truly has it all!
Property Features
Property Type: Residential - Single Family
Basement: Finished, Full
Basement: Yes
Cooling: Central Air
Fireplaces: 1
Garage: 2.1
Heating: Natural Gas, Forced Air
Home Style: Traditional
Lot Size: 0.25 Acres
Roof Type: Asphalt
Taxes: $10,827
Year Built: 1977
Amenities
Vaulted Ceiling(s)
Cathedral Ceiling(s)
Dry Bar
Feature Descriptions
Additional rooms: Great Room, Recreation Room, Storage, Office
Appliances: Double Oven, Microwave, Dishwasher, High End Refrigerator, Disposal, Stainless Steel Appliance(s)
Association Includes: None
Bath Features: Separate Shower
Dining Room: Separate
Exterior: Aluminum Siding
Fireplace: Wood Burning, Gas Starter
Fireplace Location(s): Family Room
Laundry: Main Level, Electric Dryer Hookup
Lot: Cul-De-Sac, Landscaped, Mature Trees
Lot Dimensions: 98x136x79x107
Other Equipment: Water-Softener Rented, CO Detectors, Ceiling Fan(s), Sump Pump
Parcel#: 0923452006
Parking: Brick Driveway, Garage Door Opener, Garage, Yes, Garage Owned, Attached
Sewer: Public Sewer
Total Rooms: 10
Township: St. Charles
Water: Public
Room Sizes
Great Room: 24X15
Recreation Room: 22X18
Storage: 26X14
Office: 12X10
Bedroom 2: 14X11
Bedroom 3: 11X11
Dining Room: 13X13
Family Room: 19X15
Kitchen: 15X11
Laundry: 11X6
Living Room: 23X13
Primary Bedroom: 18X12
Local Schools
High School: St Charles East High School
Middle School: Wredling Middle School
Elementary School: Fox Ridge Elementary School
School District: District 303
Listed By / Shown By
Listed By
Agency Name: RE/MAX All Pro - St Charles
Agency Phone: 630-513-6100
Shown By
Agency Title: Charles Rutenberg Realty
Agency Phone: 630-929-1100

Estimate Your Payment
Estimated Payment
$ 4,111.18 per month $3,033.93 Principal & Interest $902.25 Property Tax $175.00 Homeowner's Insurance
250 Chasse Circle | MLS# 12657911
This single family home located at 250 Chasse Circle, Saint Charles, IL 60174 is currently listed for sale with an asking price of $600,000. This property was built in 1977 and has 3 bedrooms and 3 full and 1 partial baths with 2304 sq. ft. Chasse Circle is located in the Hunters Woods subdivision within the District 303 school district. Search Hunters Woods real estate on www.mycrr.com today.