
BEDS1
BATHS1 full 1 partial
SQUARE FEET1,172
MLS#12707643
STATUSNew
PROPERTY TYPEResidential - Condominium
SUBDIVISIONFordham
SCHOOLDistrict 299
Property Description
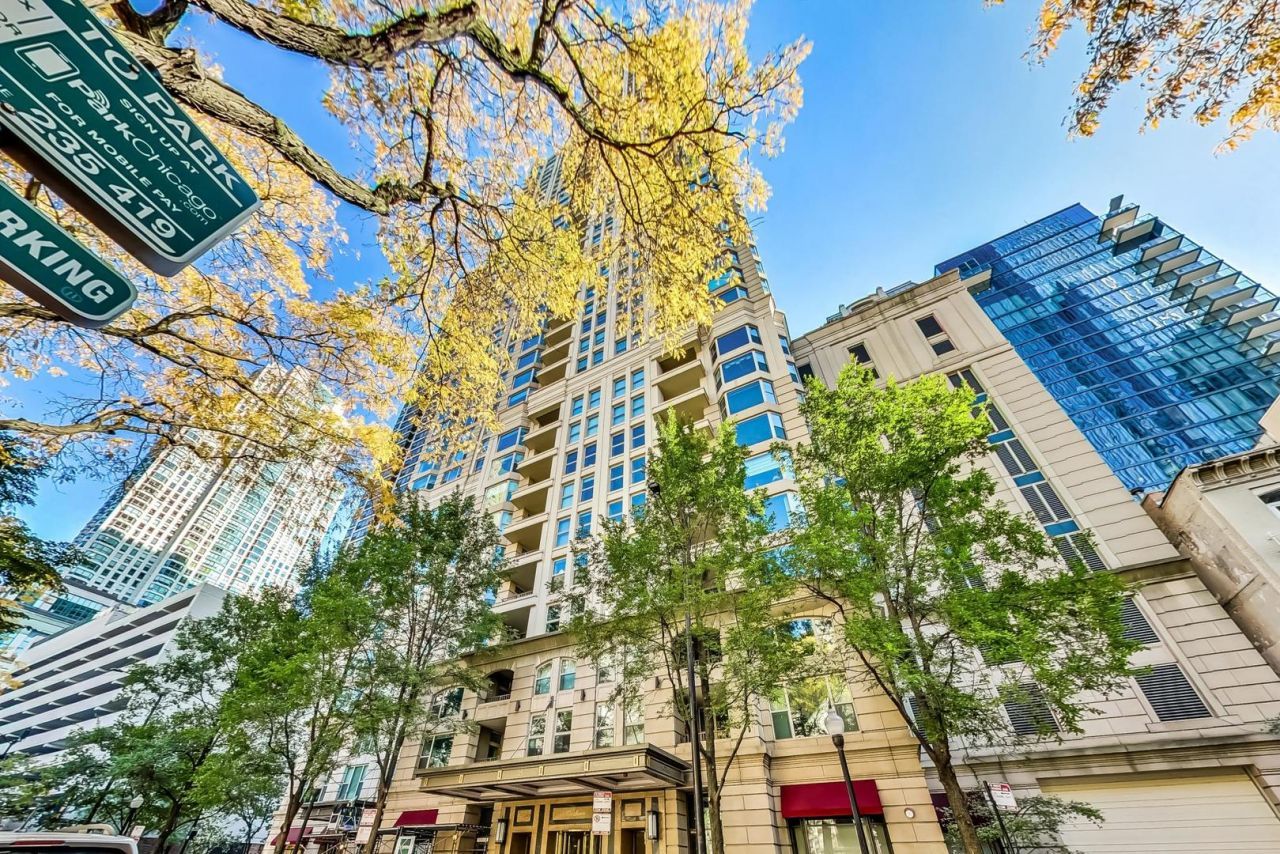
WELCOME TO THE FORDHAM - PRIME GOLD COAST/RIVER NORTH/MAGNIFICIENT MILE LOCATION! This 1br, 1.5bath CORNER home with heated garage parking included!! This beautiful home features a balcony off the living room, perfect for a grill, and a panoramic wall of windows. This is the largest 1-bedroom floorplan in the building, preferred North/East corner unit overlooking beautiful trees with views of Holy Name Cathedral. Beautiful, open kitchen with ALL NEW (2026) stainless-steel appliances, 42 cabinetry, and granite countertops. The primary suite is oversized with a large walk-in closet, attached bath with double bowl sinks, a large bathtub and separate shower. Home has been freshly painted and hardwood floors have been recently refinished throughout the living area. Washer/Dryer in unit. Fully serviced AC fan motor and new condensate drip pans (2026). The Fordham is one of the premier buildings in Chicago and offers top-of-the-line amenities including: a fitness center, 24-hour door staff, movie theater, entertainment space, indoor pool, spa/sauna, dry cleaner, wine cellar, cigar room, library, dog walk, and a sun deck! Located in the heart of River North, only one block from Whole Foods, Lifetime fitness, and two blocks away from all the shops and restaurants on The Magnificent Mile/Michigan Avenue. Experience the vibrant city of Chicago right outside your door! Storage locker and heated garage parking is included!!
Property Features
Property Type: Residential - Condominium
Basement: None
Cooling: Central Air
Garage: 1
Heating: Electric, Baseboard, Indv Controls
Lot Size: COMMON
Roof Type: Metal, Rubber
Stories: 50.0
Taxes: $7,630
Year Built: 2003
Amenities
Storage
Walk-In Closet(s)
Feature Descriptions
Additional rooms: No additional rooms
Appliances: Range, Microwave, Dishwasher, Refrigerator, Washer, Dryer, Disposal
Association Amenities: Bike Room/Bike Trails, Door Person, Elevator in Residence, Exercise Room, Storage, Health Club, On Site Manager/Engineer, Party Room, Sundeck, Indoor Pool, Receiving Room, Sauna, Service Elevator(s), Steam Room, Valet/Cleaner
Association Includes: Heat, Air Conditioning, Water, Gas, Parking, Doorman, TV/Cable, Clubhouse, Exercise Facilities, Pool, Exterior Maintenance, Lawn Care, Scavenger, Snow Removal
Bath Features: Separate Shower
Dining Room: Combined w/ LivRm
Exterior: Stone, Concrete
HOA Fee: 993/ Monthly
Laundry: Washer Hookup
Lot Dimensions: COMMON
Parcel#: 17101030271010
Parking: Heated Garage, Yes, Garage Owned, Attached, Garage
Pet Allowed: Cats OK, Dogs OK, Number Limit
Sewer: Public Sewer
Total Rooms: 4
Township: North Chicago
Water: Lake Michigan
Room Sizes
Dining Room: 16X10
Kitchen: 13X08
Living Room: 17X16
Primary Bedroom: 15X12
Local Schools
High School: Phillips Academy High School
Middle School: South Loop Elementary School
Elementary School: South Loop Elementary School
School District: District 299
Listed By / Shown By
Listed By
Agency Name: @properties Christie's International Real Estate
Agency Phone: 773-432-0200
Shown By
Agency Title: Charles Rutenberg Realty
Agency Phone: 630-929-1100

Estimate Your Payment
Estimated Payment
$ 3,122.75 per month $2,351.29 Principal & Interest $635.83 Property Tax $135.63 Homeowner's Insurance
25 E Superior Street, Unit 404 | MLS# 12707643
This condo located at 25 E Superior Street, Unit 404, Chicago, IL 60611 is currently listed for sale with an asking price of $465,000. This property was built in 2003 and has 1 bedrooms and 1 full and 1 partial baths with 1172 sq. ft. E Superior Street, Unit 404 is located in the Fordham subdivision within the District 299 school district. Search Fordham real estate on www.mycrr.com today.