
BEDS3
BATHS2 full 1 partial
SQUARE FEET1,716
MLS#12699748
STATUSPending
PROPERTY TYPEResidential - Townhouse
SUBDIVISIONReflections
SCHOOLDistrict 204
Property Description
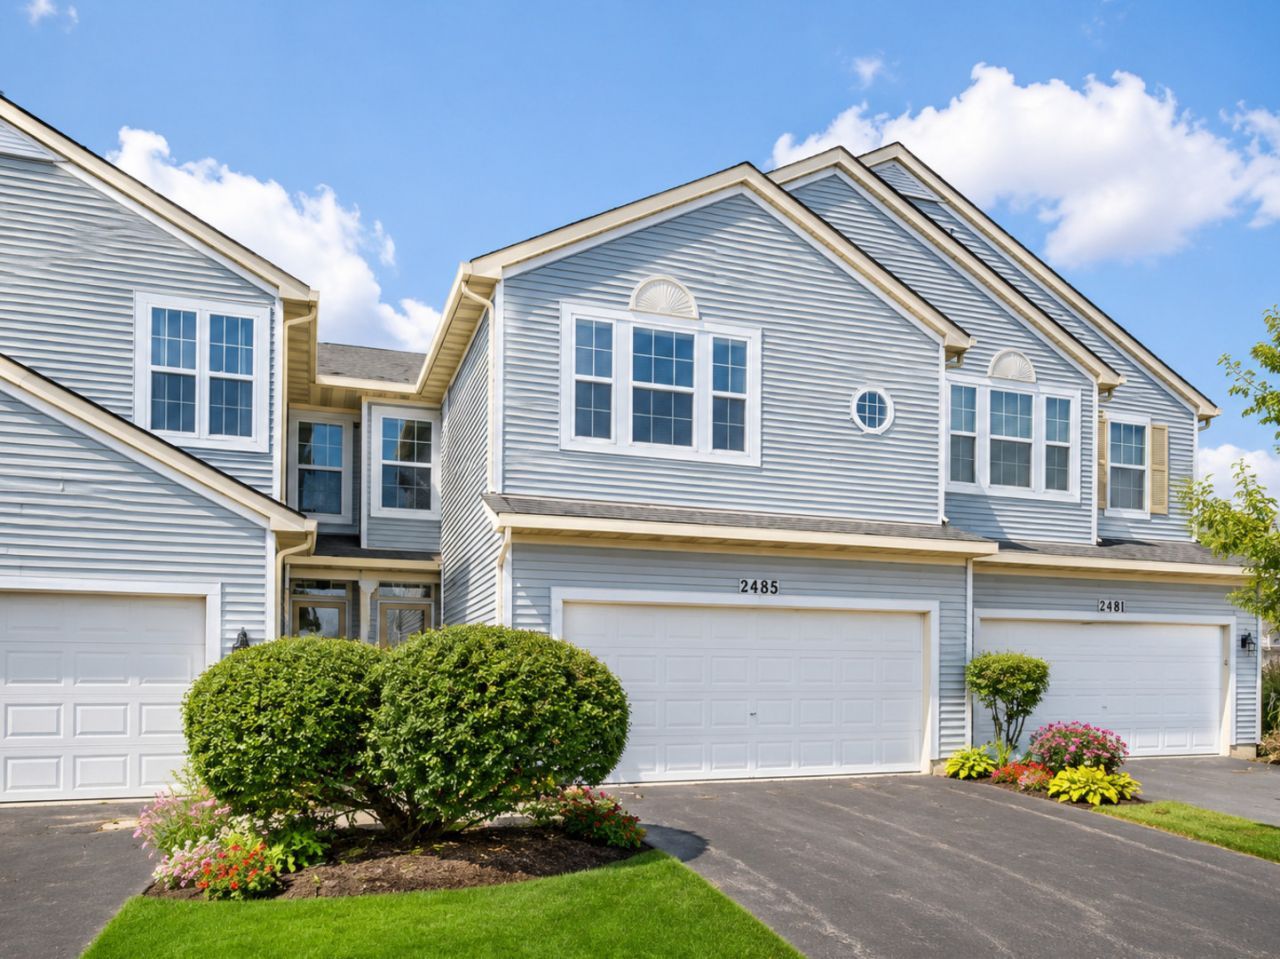
Welcome to this beautifully maintained 2-story townhome offering 3 spacious bedrooms, 2.5 bathrooms, and a finished basement in an excellent location! Recent updates include fresh interior paint throughout and a brand-new full tear-off roof, giving buyers added peace of mind. The bright and inviting eat-in kitchen features granite countertops, a stylish tile backsplash, pantry, and abundant cabinet and counter space, making it ideal for both everyday living and entertaining. The fully finished basement offers additional living space complete with a granite-topped wet bar and rough-in plumbing for a future full bathroom-perfect for hosting family and friends or creating a recreation area. The spacious primary suite boasts vaulted ceilings, a walk-in closet, and a private en-suite bath. Two additional generously sized bedrooms provide flexibility for family, guests, or a home office. A convenient 2-car attached garage completes the home. Ideally located near shopping, restaurants, parks, schools, and major expressways, this move-in-ready townhome combines comfort, style, and convenience. Schedule your private showing today!
Property Features
Property Type: Residential - Townhouse
Basement: Finished, Full
Basement: Yes
Cooling: Central Air
Garage: 2
Heating: Natural Gas, Forced Air
Lot Size: COMMON
Stories: 2.0
Taxes: $7,252
Year Built: 1999
Amenities
Vaulted Ceiling(s)
Feature Descriptions
Additional rooms: Eating Area
Appliances: Range, Microwave, Dishwasher, Refrigerator, Washer, Dryer
Association Includes: Water, Exterior Maintenance, Lawn Care, Snow Removal
Dining Room: Combined w/ LivRm
Exterior: Vinyl Siding
HOA Fee: 386/ Monthly
Lot: Common Grounds
Lot Dimensions: COMMON
Other Equipment: Ceiling Fan(s)
Parcel#: 0719104043
Parking: Yes, Garage Owned, Attached, Garage
Pet Allowed: Cats OK, Dogs OK
Sewer: Public Sewer
Total Rooms: 8
Township: Naperville
Water: Lake Michigan
Room Sizes
Eating Area: 10X8
Bedroom 2: 12X10
Bedroom 3: 12X10
Dining Room: 13X10
Family Room: 28X13
Kitchen: 11X10
Laundry: 7X5
Living Room: 17X13
Primary Bedroom: 16X12
Local Schools
High School: Metea Valley High School
Middle School: Granger Middle School
Elementary School: Young Elementary School
School District: District 204
Listed By / Shown By
Listed By
Agency Name: The Agency
Agency Phone: 312-823-8416
Shown By
Agency Title: Charles Rutenberg Realty
Agency Phone: 630-929-1100

Estimate Your Payment
Estimated Payment
$ 2,636.12 per month $1,920.98 Principal & Interest $604.33 Property Tax $110.80 Homeowner's Insurance
2485 Reflections Drive | MLS# 12699748
This townhouse located at 2485 Reflections Drive, Aurora, IL 60502 is currently listed for sale with an asking price of $379,900. This property was built in 1999 and has 3 bedrooms and 2 full and 1 partial baths with 1716 sq. ft. Reflections Drive is located in the Reflections subdivision within the District 204 school district. Search Reflections real estate on www.mycrr.com today.