
BEDS5
BATHS2 full 1 partial
SQUARE FEET2,600
MLS#12657489
STATUSNew
PROPERTY TYPEResidential - Single Family
SCHOOLDistrict 301
Property Description
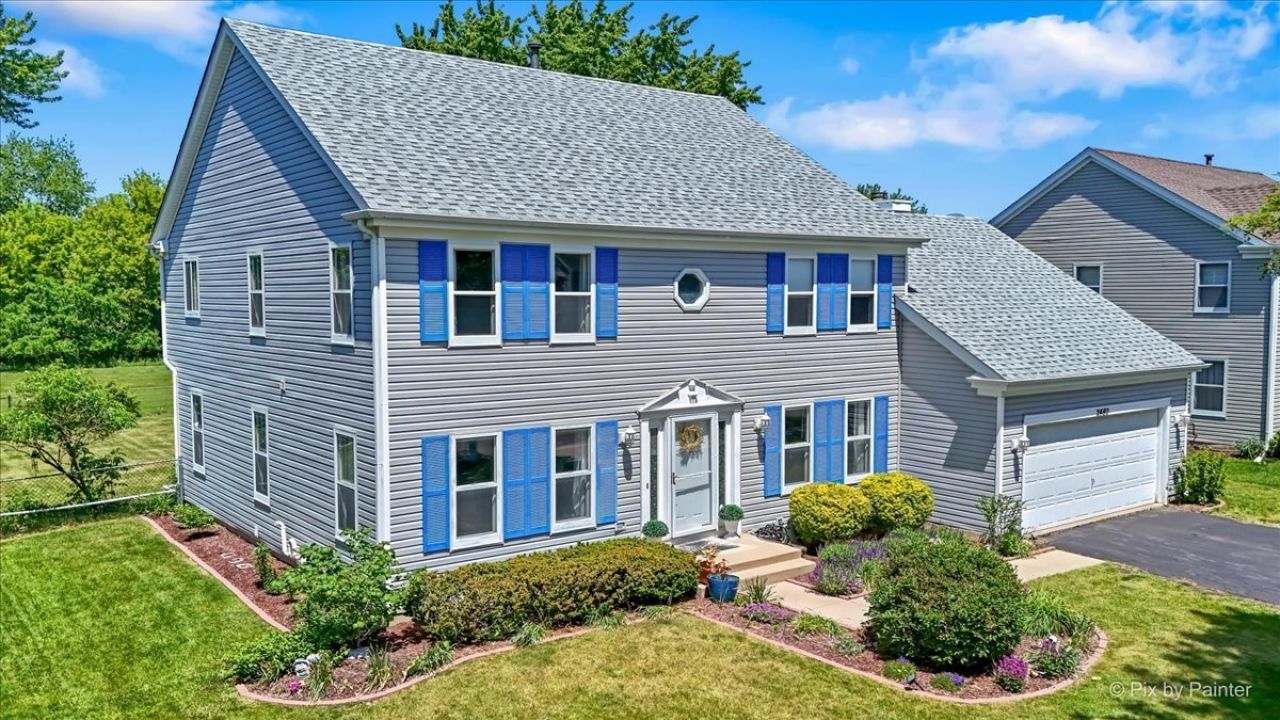
Here's the one you've been waiting for! This spacious home features 4 bedrooms plus a loft, along with a convenient first-floor bedroom or office, 2.5 bathrooms, and a partially finished basement. Nestled on a quiet cul-de-sac with no through traffic and backing to open space, the privacy is exceptional. Enjoy the large lot and the pool - and yes, the pool stays! (A credit will be issued.) Major updates include a new roof in 2022, water heater in 2018, air conditioner in 2018, and furnace in 2016. Radon mitigation is already installed, and a home warranty will be offered if the inspection is waived. Inside, you'll find no carpet throughout the home and appliances that are only 6 years old. The family room features a beautiful fireplace and bar area, perfect for entertaining. Extras that stay include the basement freezer, kids' bunk bed, and pool table. And don't forget - this home is located in the highly sought-after 301 school district. With so much space and so many updates, you're going to love it!
Property Features
Property Type: Residential - Single Family
Basement: Yes
Basement: Finished, Crawl Space, Partial
Cooling: Central Air
Garage: 2
Heating: Natural Gas
Lot Size: 0.23 Acres
Roof Type: Asphalt
Taxes: $10,887
Year Built: 1992
Amenities
Cathedral Ceiling(s)
Dry Bar
1st Floor Bedroom
Feature Descriptions
Additional rooms: Bedroom 5
Additional Structures: Shed(s)
Appliances: Range, Microwave, Dishwasher, Refrigerator, Washer, Dryer, Disposal, Stainless Steel Appliance(s), Wine Refrigerator
Association Includes: Other
Bath Features: Separate Shower, Double Sink, Garden Tub
Dining Room: Combined w/ LivRm
Exterior: Vinyl Siding
HOA Fee: 175/ Annually
Laundry: Main Level, Gas Dryer Hookup
Lot: Cul-De-Sac, Backs to Open Grnd, Backs to Trees/Woods
Lot Dimensions: 75x134
Parcel#: 0621301006
Parking: Asphalt, Yes, Attached, Garage
Sewer: Public Sewer
Total Rooms: 9
Township: Elgin
Water: Public
Room Sizes
Bedroom 5: 10X10
Bedroom 2: 10X10
Bedroom 3: 10X10
Bedroom 4: 11X10
Dining Room: 10X10
Family Room: 20X12
Kitchen: 20X12
Laundry: 6X9
Living Room: 21X13
Primary Bedroom: 17X13
Local Schools
High School: Central High School
Middle School: Prairie Knolls Middle School
Elementary School: Prairie View Grade School
School District: District 301
Listed By / Shown By
Listed By
Agency Name: HomeSmart Connect LLC
Agency Phone: 847-495-5000
Shown By
Agency Title: Charles Rutenberg Realty
Agency Phone: 630-929-1100

Estimate Your Payment
Estimated Payment
$ 3,447.65 per month $2,401.86 Principal & Interest $907.25 Property Tax $138.54 Homeowner's Insurance
2480 Otter Creek Lane | MLS# 12657489
This single family home located at 2480 Otter Creek Lane, Elgin, IL 60124 is currently listed for sale with an asking price of $475,000. This property was built in 1992 and has 5 bedrooms and 2 full and 1 partial baths with 2600 sq. ft. Otter Creek Lane is located within the District 301 school district. Search Elgin real estate on www.mycrr.com today.