
BEDS2
BATHS2 full
MLS#12704917
STATUSNew
PROPERTY TYPEResidential - Condominium
SCHOOLDistrict 299
Property Description
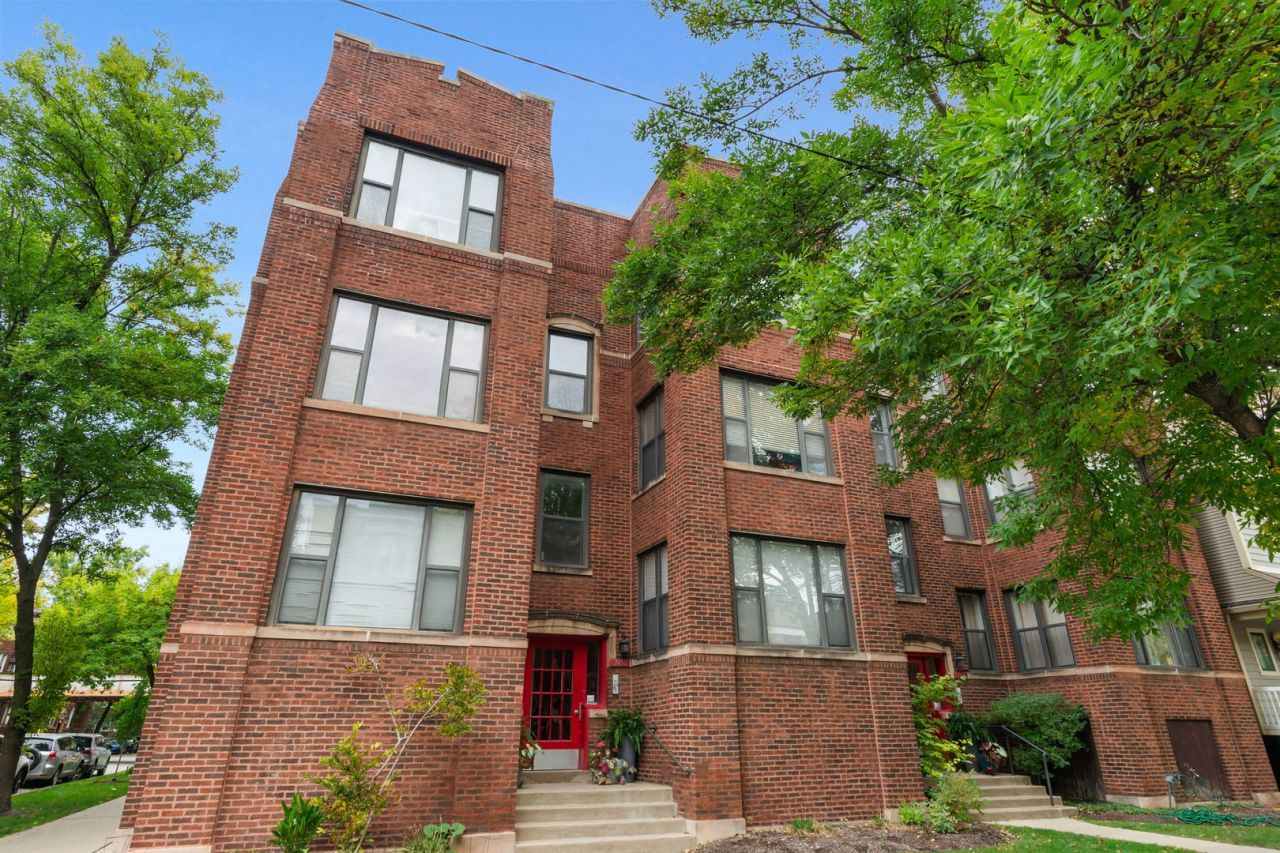
Bright and airy 2-bedroom, 2-bath corner vintage penthouse in the heart of Lincoln Square! This sun-filled home features recently refinished hardwood floors, soaring ceilings, a spacious living and dining area, and an updated kitchen with granite countertops, stainless steel appliances, new cabinet doors (comes with a transferable lifetime warranty), and access to a private balcony. The primary suite offers the convenience of a private ensuite bathroom. Recent updates to the property include four newer windows (2023), 2 freshly painted bathrooms, and the guest bedroom (2025). Additional storage is provided in the lower level of the building with a private 5' x 5' storage closet. Ideally located just steps from the Western Brown Line, Welles (Gideon) Park, Oromo Cafe, Geraldine's Bakery & Restaurant, Lincoln Square Athletic Club, and all the neighborhood's shops and restaurants. Enjoy the best of Lincoln Square living!
Property Features
Property Type: Residential - Condominium
Basement: None
Cooling: Central Air
Fireplaces: 1
Garage: 1
Heating: Natural Gas, Forced Air
Lot Size: COMMON
Roof Type: Rubber
Stories: 3.0
Taxes: $6,471
Year Built: 1900
Amenities
Storage
High Ceilings
Granite Counters
Feature Descriptions
Additional rooms: Balcony/Porch/Lanai, Foyer
Additional Structures: None
Appliances: Range, Microwave, Dishwasher, Refrigerator, Washer, Dryer
Association Amenities: Bike Room/Bike Trails, Storage, Sundeck, Intercom
Association Includes: Water, Insurance, Exterior Maintenance, Scavenger, Snow Removal
Dining Room: Separate
Exterior: Brick
Fireplace: Decorative
Fireplace Location(s): Living Room
HOA Fee: 303/ Monthly
Laundry: Washer Hookup, In Unit
Lot: Corner Lot
Lot Dimensions: COMMON
Other Equipment: Intercom, CO Detectors, Ceiling Fan(s)
Parcel#: 13132110351009
Parking: Off Site, Leased, Detached, Garage
Pet Allowed: Cats OK, Dogs OK
Sewer: Public Sewer
Total Rooms: 5
Township: North Chicago
Water: Lake Michigan
Room Sizes
Balcony/Porch/Lanai: 8X11
Foyer: 10X10
Bedroom 2: 9X10
Dining Room: 9X11
Kitchen: 10X11
Living Room: 13X22
Primary Bedroom: 11X12
Local Schools
High School: Amundsen High School
Elementary School: Waters Elementary School
School District: District 299
Listed By / Shown By
Listed By
Agency Name: @properties Christie's International Real Estate
Agency Phone: 773-432-0200
Shown By
Agency Title: Charles Rutenberg Realty
Agency Phone: 630-929-1100

Estimate Your Payment
Estimated Payment
$ 2,544.83 per month $1,896.20 Principal & Interest $539.25 Property Tax $109.38 Homeowner's Insurance
2458 W Eastwood Avenue , Unit 3 | MLS# 12704917
This condo located at 2458 W Eastwood Avenue , Unit 3, Chicago, IL 60625 is currently listed for sale with an asking price of $375,000. This property was built in 1900 and has 2 bedrooms and 2 full baths. W Eastwood Avenue , Unit 3 is located within the District 299 school district. Search Chicago real estate on www.mycrr.com today.