
BEDS2
BATHS2 full
SQUARE FEET1,150
MLS#12731296
STATUSContingent
PROPERTY TYPEResidential - Condominium
SUBDIVISIONWillow Creek
SCHOOLDistrict 211
Property Description
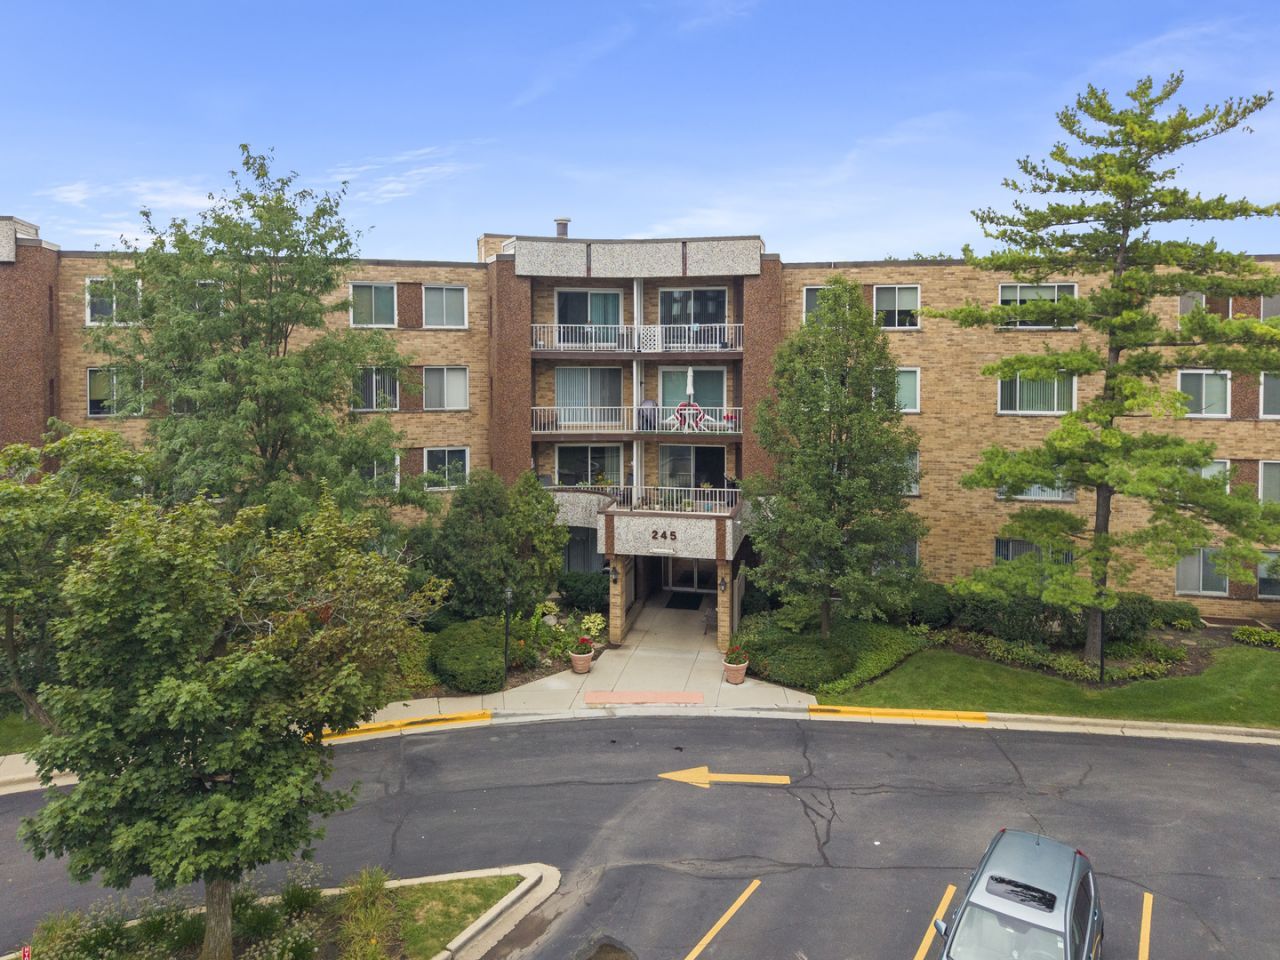
Welcome to Willow Creek, a highly sought after community. This beautifully updated 2 bedroom, 2 bath condo was tastefully renovated in 2026 and is move in ready. Enjoy new luxury vinyl plank flooring, fresh paint throughout, updated bathrooms, and brand new bedroom carpet. The kitchen features a full suite of new appliances, including fridge, stove, microwave, and dishwasher. The monthly assessment covers water, gas, heat, lawn care, snow removal, and exterior maintenance, plus access to a pool, fitness center, bike trails, and bike storage. Additional features include a heated garage space number 5, an extra exterior parking spot, and first floor storage with laundry on the second and fourth floors. Located just minutes from downtown Palatine, the Metra, Twin Lakes Recreation Area, and major highways. Only cats are permitted. Don't miss your chance to own this beauty!! Home starts here!!
Property Features
Property Type: Residential - Condominium
Basement: None
Cooling: Central Air
Garage: 1
Heating: Natural Gas, Forced Air
Lot Size: Common
Stories: 4.0
Taxes: $4,677
Year Built: 1975
Amenities
Elevator
Storage
Dining Combo
Feature Descriptions
Additional rooms: No additional rooms
Appliances: Range, Microwave, Dishwasher, Refrigerator, Disposal, Gas Oven
Association Amenities: Bike Room/Bike Trails, Exercise Room, Storage, Party Room, Pool, Service Elevator(s), Clubhouse, Laundry, Elevator(s), In Ground Pool, Patio, Trail(s)
Association Includes: Heat, Water, Gas, Parking, Insurance, Clubhouse, Exercise Facilities, Pool, Exterior Maintenance, Lawn Care, Scavenger, Snow Removal
Dining Room: Combined w/ LivRm
Exterior: Brick
HOA Fee: 420/ Monthly
Laundry: Upper Level, Common Area, Multiple Locations
Lot: Common Grounds, Landscaped, Mature Trees
Lot Dimensions: Common
Other Equipment: Intercom
Parcel#: 02241050251003
Parking: Garage Door Opener, Heated Garage, Yes, Garage Owned, Attached, Unassigned, Guest, Parking Lot, Owned, Garage
Pet Allowed: Cats OK
Sewer: Public Sewer
Total Rooms: 5
Township: Palatine
Water: Lake Michigan
Room Sizes
Bedroom 2: 11X14
Dining Room: 13X9
Kitchen: 10X9
Living Room: 13X20
Primary Bedroom: 12X24
Local Schools
High School: Palatine High School
Middle School: Winston Campus Middle School
Elementary School: Winston Churchill School
School District: District 211
Listed By / Shown By
Listed By
Agency Name: eXp Realty
Agency Phone: 888-574-9405
Shown By
Agency Title: Charles Rutenberg Realty
Agency Phone: 630-929-1100

Estimate Your Payment
Estimated Payment
$ 1,667.97 per month $1,208.51 Principal & Interest $389.75 Property Tax $69.71 Homeowner's Insurance
245 S Park Lane, Unit 103 | MLS# 12731296
This condo located at 245 S Park Lane, Unit 103, Palatine, IL 60074 is currently listed for sale with an asking price of $239,000. This property was built in 1975 and has 2 bedrooms and 2 full baths with 1150 sq. ft. S Park Lane, Unit 103 is located in the Willow Creek subdivision within the District 211 school district. Search Willow Creek real estate on www.mycrr.com today.