
BEDS4
BATHS2 full 1 partial
SQUARE FEET2,921
MLS#12783314
STATUSActive
PROPERTY TYPEResidential - Condominium
SCHOOLDistrict 299
Property Description
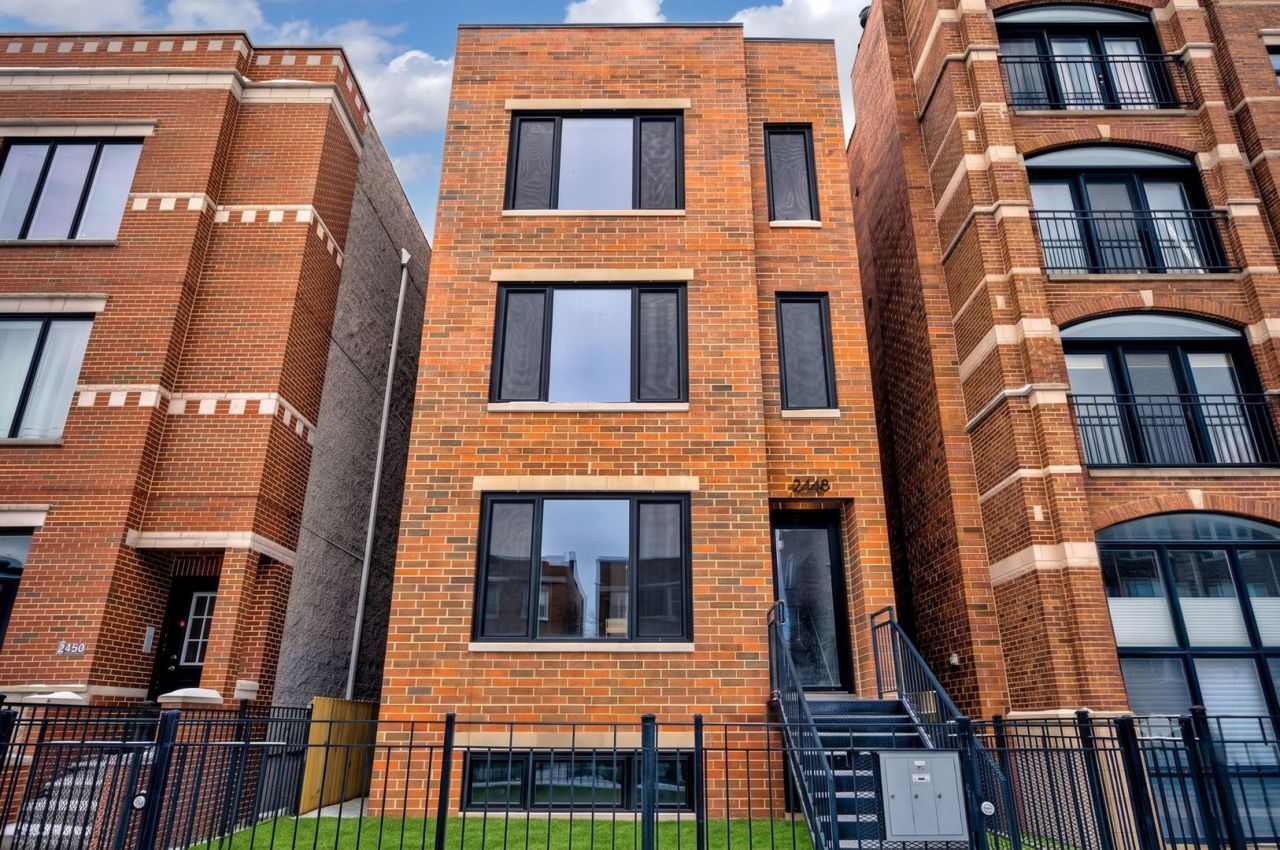
Welcome to 2448 W Diversey Ave. Nearly 3,000 square feet of beautifully designed living space gives this 4-bedroom, 2.5-bath home the scale and feel of a single-family residence. Built in 2022 and barely lived in, the home offers expansive living and huge entertaining spaces, high ceilings, white oak hardwood floors and an open modern layout filled with natural light. The main level features a spacious living and dining area along with a beautifully appointed kitchen featuring generous cabinetry, a large island, a premium Bosch appliance package, and plenty of room for everyday living and entertaining. Four well-proportioned bedrooms provide flexibility for guests, a home office, or growing families. The exceptionally spacious lower level is bright and open with large doors & windows along with huge ceiling height. Outdoor space extends the living area outside, while garage parking adds everyday convenience. Ideally located near Logan Square, Roscoe Village, dining, shopping, Costco, Target, Midtown athletic club, parks, and transportation.
Property Features
Property Type: Residential - Condominium
Basement: Yes
Basement: Finished, Sleeping Area, Storage Space, Full
Cooling: Central Air
Fireplaces: 1
Garage: 1
Heating: Natural Gas, Forced Air, Indv Controls
Lot Size: COMMON
Roof Type: Rubber
Stories: 4.0
Taxes: $16,639
Year Built: 2022
Amenities
Dry Bar
Storage
Walk-In Closet(s)
Open Floorplan
Feature Descriptions
Additional rooms: Terrace, Walk In Closet
Additional Structures: None
Association Includes: Water, Parking, Insurance, Exterior Maintenance, Scavenger
Bath Features: Separate Shower, Double Sink, Full Body Spray Shower, Soaking Tub
Dining Room: Combined w/ LivRm
Exterior: Brick
Fireplace: Gas Starter
Fireplace Location(s): Family Room
HOA Fee: 202/ Monthly
Laundry: Washer Hookup, In Unit, Laundry Closet
Lot Dimensions: COMMON
Parcel#: 13252290501001
Parking: Asphalt, Off Alley, Garage Door Opener, Yes, Garage Owned, Detached, Garage
Pet Allowed: Cats OK, Dogs OK
Sewer: Public Sewer
Total Rooms: 8
Township: West Chicago
Water: Lake Michigan
Room Sizes
Terrace: 15X13
Walk In Closet: 7X6
Walk In Closet: 7X5
Bedroom 2: 12X12
Bedroom 3: 11X10
Bedroom 4: 11X10
Dining Room: COMBO
Family Room: 30X19
Kitchen: 10X14
Laundry: 05X04
Living Room: 13X30
Primary Bedroom: 13X18
Local Schools
School District: District 299
Listed By / Shown By
Listed By
Agency Name: @properties Christie's International Real Estate
Agency Phone: 773-862-0200
Shown By
Agency Title: Charles Rutenberg Realty
Agency Phone: 630-929-1100

Estimate Your Payment
Estimated Payment
$ 6,681.31 per month $5,005.98 Principal & Interest $1,386.58 Property Tax $288.75 Homeowner's Insurance
2448 W Diversey Avenue, Unit 1 | MLS# 12783314
This condo located at 2448 W Diversey Avenue, Unit 1, Chicago, IL 60647 is currently listed for sale with an asking price of $990,000. This property was built in 2022 and has 4 bedrooms and 2 full and 1 partial baths with 2921 sq. ft. W Diversey Avenue, Unit 1 is located within the District 299 school district. Search Chicago real estate on www.mycrr.com today.