
BEDS3
BATHS2 full 1 partial
SQUARE FEET2,041
MLS#12742496
STATUSActive
PROPERTY TYPEResidential - Single Family
SUBDIVISIONChannahon Town Center
SCHOOLDistrict 111
Property Description
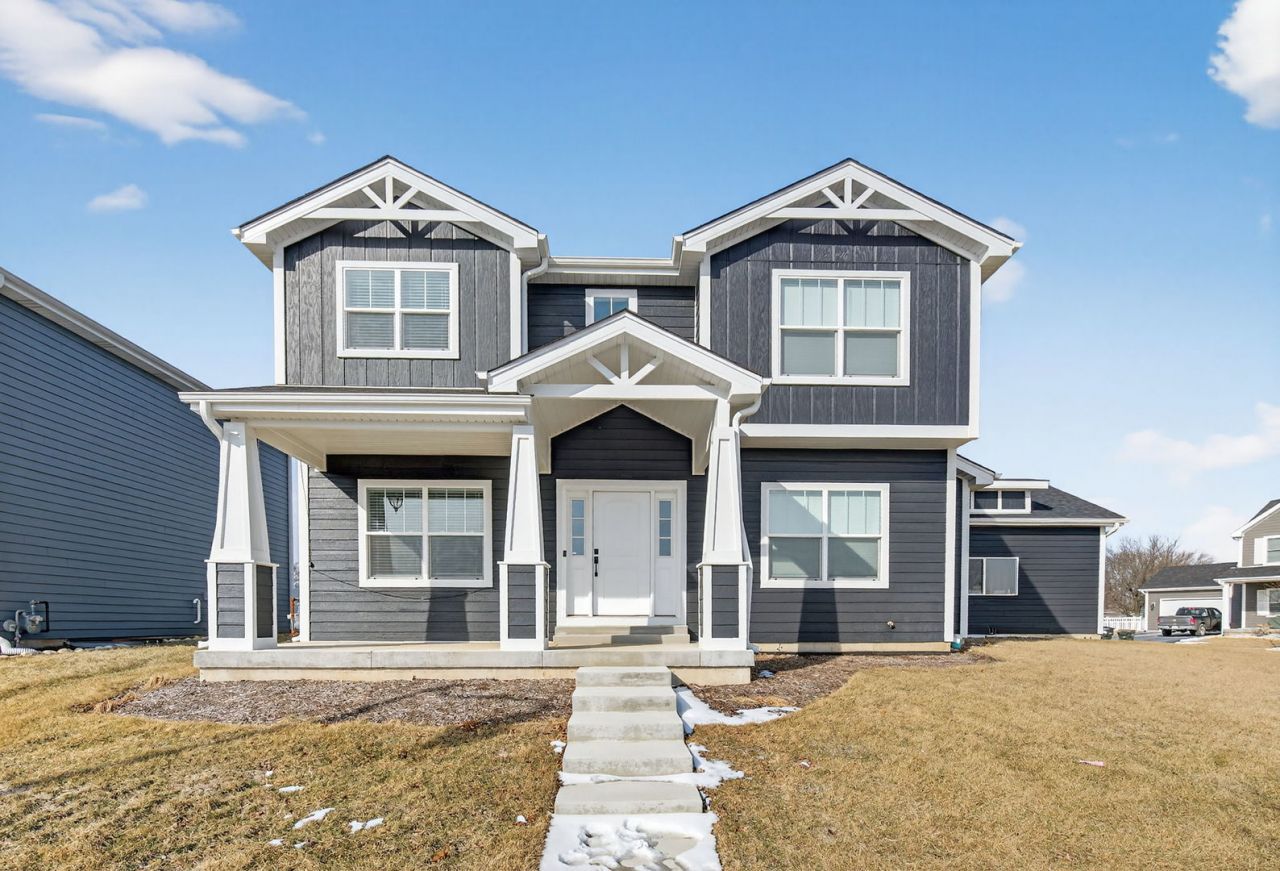
Built in 2024 and located in Channahon's Town Center subdivision, this 3 bed, 2.5 bath home is move-in ready! The main level has an open layout with a spacious kitchen featuring quartz countertops, a large island, and pantry. The kitchen opens to the family room with plenty of space for a dining table. There's also a separate office, main-floor laundry, and an oversized 2-car garage. Upstairs, the primary bedroom has a huge walk-in closet and private bath with a freestanding tub and separate tiled shower. Two additional bedrooms and a full bath are also upstairs. The full unfinished basement offers plenty of storage and room to finish down the road. Situated on a corner lot with a brick paver patio out back!
Property Features
Property Type: Residential - Single Family
Basement: Unfinished, Full
Basement: Yes
Cooling: Central Air
Garage: 2
Heating: Natural Gas, Forced Air
Lot Size: 0.23 Acres
Roof Type: Asphalt
Taxes: $11,049
Year Built: 2024
Amenities
Built-in Features
Walk-In Closet(s)
Open Floorplan
Quartz Counters
Feature Descriptions
Additional rooms: Office
Appliances: Range, Microwave, Dishwasher, Refrigerator, Washer, Dryer, Stainless Steel Appliance(s)
Association Includes: Other
Dining Room: Kitchen/Dining Combo
Exterior: Vinyl Siding
HOA Fee: 200/ Annually
Laundry: Main Level, Gas Dryer Hookup
Lot Dimensions: 28x32x111x45x35x35x121
Other Equipment: Ceiling Fan(s)
Parcel#: 0410083110200000
Parking: Asphalt, Garage Door Opener, Yes, Garage Owned, Attached, Garage
Sewer: Public Sewer
Total Rooms: 6
Township: Channahon
Water: Public
Room Sizes
Office: 13X11
Bedroom 2: 13X12
Bedroom 3: 13X10
Family Room: 17X15
Kitchen: 17X16
Laundry: 9X6
Primary Bedroom: 17X15
Local Schools
High School: Minooka Community High School
School District: District 111
Listed By / Shown By
Listed By
Agency Name: Crosstown Realtors, Inc.
Agency Phone: 815-249-1018
Shown By
Agency Title: Charles Rutenberg Realty
Agency Phone: 630-929-1100

Estimate Your Payment
Estimated Payment
$ 3,327.44 per month $2,275.44 Principal & Interest $920.75 Property Tax $131.25 Homeowner's Insurance
24428 S St Paul Avenue | MLS# 12742496
This single family home located at 24428 S St Paul Avenue, Channahon, IL 60410 is currently listed for sale with an asking price of $450,000. This property was built in 2024 and has 3 bedrooms and 2 full and 1 partial baths with 2041 sq. ft. S St Paul Avenue is located in the Channahon Town Center subdivision within the District 111 school district. Search Channahon Town Center real estate on www.mycrr.com today.