
BEDS2
BATHS2 full
SQUARE FEET1,200
MLS#12747070
STATUSNew
PROPERTY TYPERental - Townhouse
SUBDIVISIONEnclave at Country Lakes
SCHOOLDistrict 204
Property Description
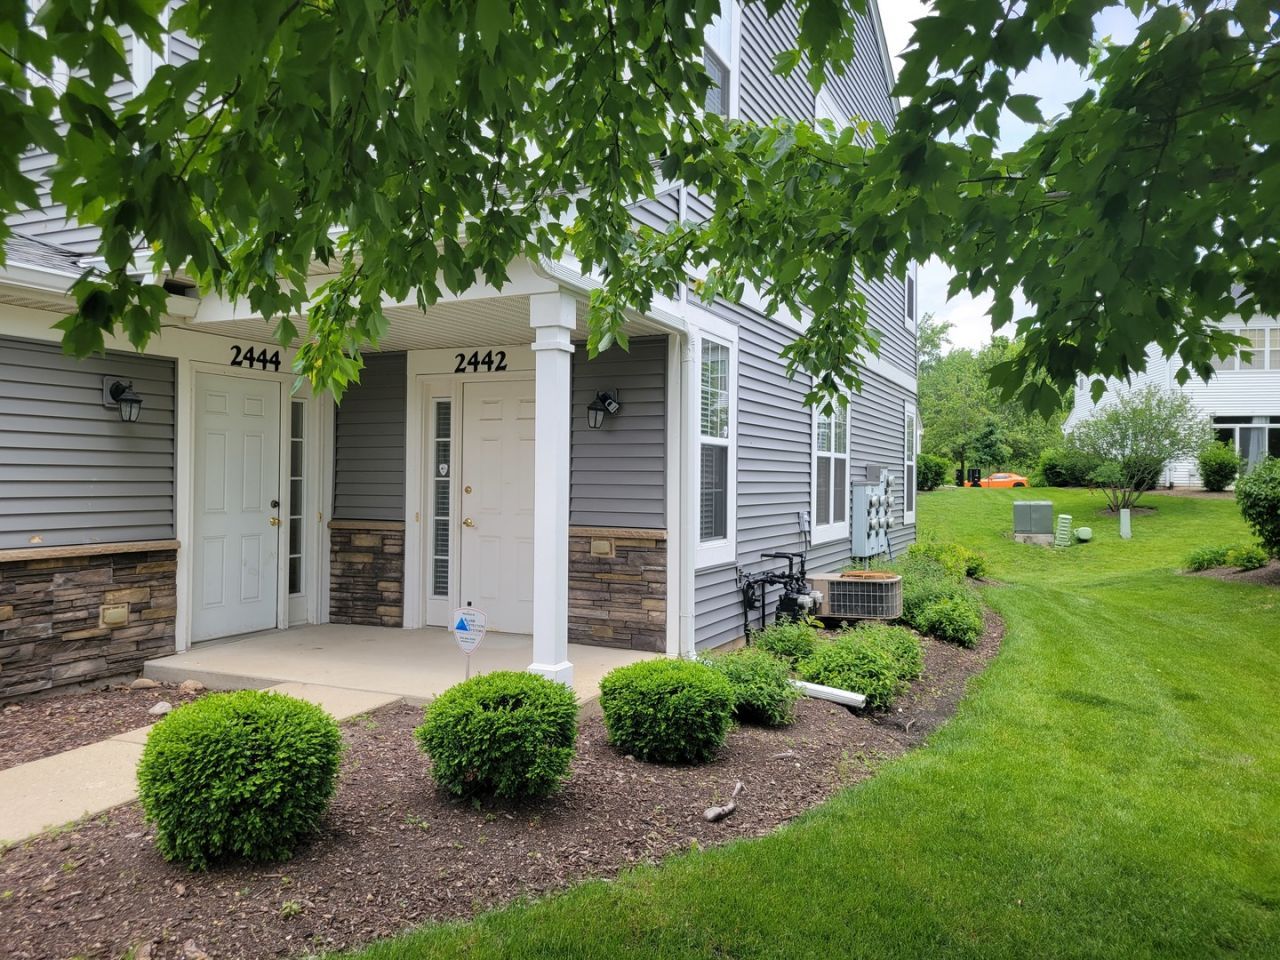
Ground level ranch in a prime location! Great proximity to the train station and to the expressway. Close to great shopping, nice restaurants and to DT Naperville. 2 bedrooms, 2 full baths and a great kitchen. Stainless Steel appliances, tons of storage. Large laundry room with great storage. *** Application fee ($75 per person) includes credit review, criminal history check, past rental history, identity confirmation & employment verification. We require photo ID of all prospective occupants over 18 years of age at time of application. We use a third party pet policy service; ALL applicants (even if they have no pets) must create either a No Pet or Animal profile or Assistance Animal profile. No charge. **This property is professionally managed**.
Property Features
Property Type: Rental - Townhouse
Basement: None
Cooling: Central Air
Garage: 1
Heating: Natural Gas, Forced Air
Lot Size: COMMON
Roof Type: Asphalt
Stories: 1.0
Year Built: 2002
Amenities
1st Floor Bedroom
1st Floor Full Bath
Storage
Feature Descriptions
Additional rooms: Foyer
Appliances: Range, Microwave, Dishwasher, Refrigerator, Washer, Dryer, Disposal, Stainless Steel Appliance(s)
Association Amenities: Park, Patio
Dining Room: Combined w/ LivRm
Exterior: Vinyl Siding, Brick, Stone
Laundry: Main Level, Washer Hookup, In Unit
Lot: Landscaped
Lot Dimensions: COMMON
Other Equipment: Security System, Ceiling Fan(s)
Parking: Asphalt, Garage Door Opener, Yes, Garage Owned, Attached, Garage
Rent Includes: Exterior Maintenance, Lawn Care, Snow Removal
Security: yes
Sewer: Public Sewer
Total Rooms: 5
Township: Wheatland
Water: Public
Room Sizes
Foyer: 6X6
Bedroom 2: 11X10
Dining Room: 12X11
Kitchen: 13X10
Laundry: 8X6
Living Room: 14X12
Primary Bedroom: 17X11
Local Schools
High School: Waubonsie Valley High School
Middle School: Hill Middle School
Elementary School: Longwood Elementary School
School District: District 204
Listed By / Shown By
Listed By
Agency Name: Baird & Warner
Agency Phone: 630-778-1855
Shown By
Agency Title: Charles Rutenberg Realty
Agency Phone: 630-929-1100

2442 Golf Ridge Circle | MLS# 12747070
This property located at 2442 Golf Ridge Circle , Naperville, IL 60563 is currently listed for rent with an asking price of $2,350 / Monthly. Golf Ridge Circle is located within the District 204 school district. Search Naperville real estate on www.mycrr.com today.