
BEDS6
BATHS4 full 2 partial
MLS#12633471
STATUSActive
PROPERTY TYPEResidential - Single Family
SCHOOLDistrict 299
Property Description
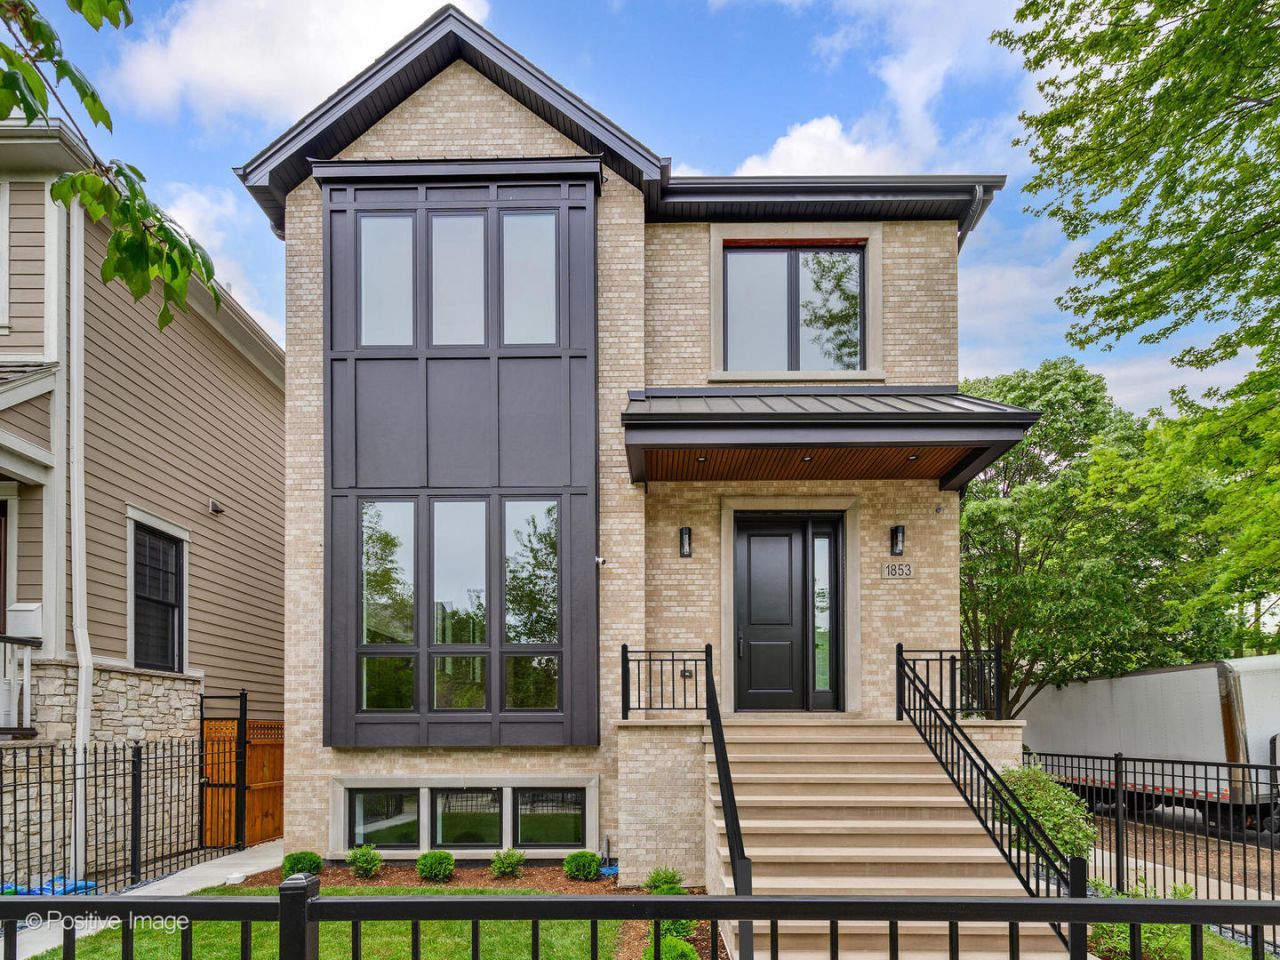
NEW CONSTRUCTION 6 BEDROOM/5 BATHROOM/1 HALF-BATH SINGLE FAMILY HOME ON AN EXTRA-WIDE, 37' LOT COMING SOON TO A GREAT PART OF LOGAN SQUARE. HOME FEATURES MASSIVE LIVING AREAS, BUTLERS PANTRY, AND KITCHEN WITH LARGE DEDICATED EATING AREA. 4 BEDROOMS UPSTAIRS INCLUDING PRIMARY SUITE WITH TWO WALK-IN CLOSETS AND BATHROOM WITH OVERSIZED SHOWER AND SEPARATE SOAKING TUB. LOWER LEVEL HOUSES 2 BEDROOMS, REC ROOM, ADDITIONAL LAUNDRY AND STORAGE. COVERED TERRACE, 3-CAR GARAGE, AND LARGE GARAGE ROOF DECK. ANTICIPATED DELIVERY: NOVEMBER 2026. *Images of completed product are of recent/similar home built by same Developer. *Renderings and plans, etc. are for marketing purposes only; finishes/plans may change at the discretion of Seller. Buyer(s) and their representation to confirm all finishes prior to purchase. Buyer's Broker must attend all showings/appointments.
Property Features
Property Type: Residential - Single Family
Basement: Finished, Full
Basement: Yes
Cooling: Central Air
Garage: 3
Heating: Natural Gas, Forced Air
Lot Size: 0.11 Acres
Year Built: 2026
Amenities
Wet Bar
Walk-In Closet(s)
Feature Descriptions
Additional rooms: Bedroom 5,Bedroom 6,Office, Recreation Room, Walk In Closet, Pantry, Foyer, Terrace, Deck
Association Includes: None
Dining Room: Separate
Exterior: Brick
Laundry: In Unit, Multiple Locations
Lot Dimensions: 37x125
Parcel#: 13254280090000
Parking: Yes, Garage Owned, Detached, Garage
Sewer: Public Sewer
Total Rooms: 12
Township: West Chicago
Water: Public
Room Sizes
Bedroom 5: 16X14
Bedroom 6: 14X10
Office: 9X10
Recreation Room: 25X24
Walk In Closet: 11X7
Walk In Closet: 8X5
Pantry: 7X5
Foyer: 10X6
Terrace: 17X8
Deck: 28X20
Bedroom 2: 12X14
Bedroom 3: 13X11
Bedroom 4: 11X12
Dining Room: 13X12
Family Room: 17X16
Kitchen: 25X15
Laundry: 8X8
Living Room: 13X13
Primary Bedroom: 15X19
Local Schools
High School: Clemente Community Academy Senio
Middle School: Goethe Elementary School
Elementary School: Goethe Elementary School
School District: District 299
Listed By / Shown By
Listed By
Agency Name: Fulton Grace Realty
Agency Phone: 773-698-6648
Shown By
Agency Title: Charles Rutenberg Realty
Agency Phone: 630-929-1100

Estimate Your Payment
Estimated Payment
$ 14,434.82 per month $13,647.61 Principal & Interest $0.00 Property Tax (data not provided by mls) $787.21 Homeowner's Insurance
2429 N Rockwell Street | MLS# 12633471
This single family home located at 2429 N Rockwell Street, Chicago, IL 60647 is currently listed for sale with an asking price of $2,699,000. This property was built in 2026 and has 6 bedrooms and 4 full and 2 partial baths. N Rockwell Street is located within the District 299 school district. Search Chicago real estate on www.mycrr.com today.