
BEDS3
BATHS2 full
SQUARE FEET1,978
MLS#12635971
STATUSNew
PROPERTY TYPEResidential - Single Family
SCHOOLDistrict 202
Property Description
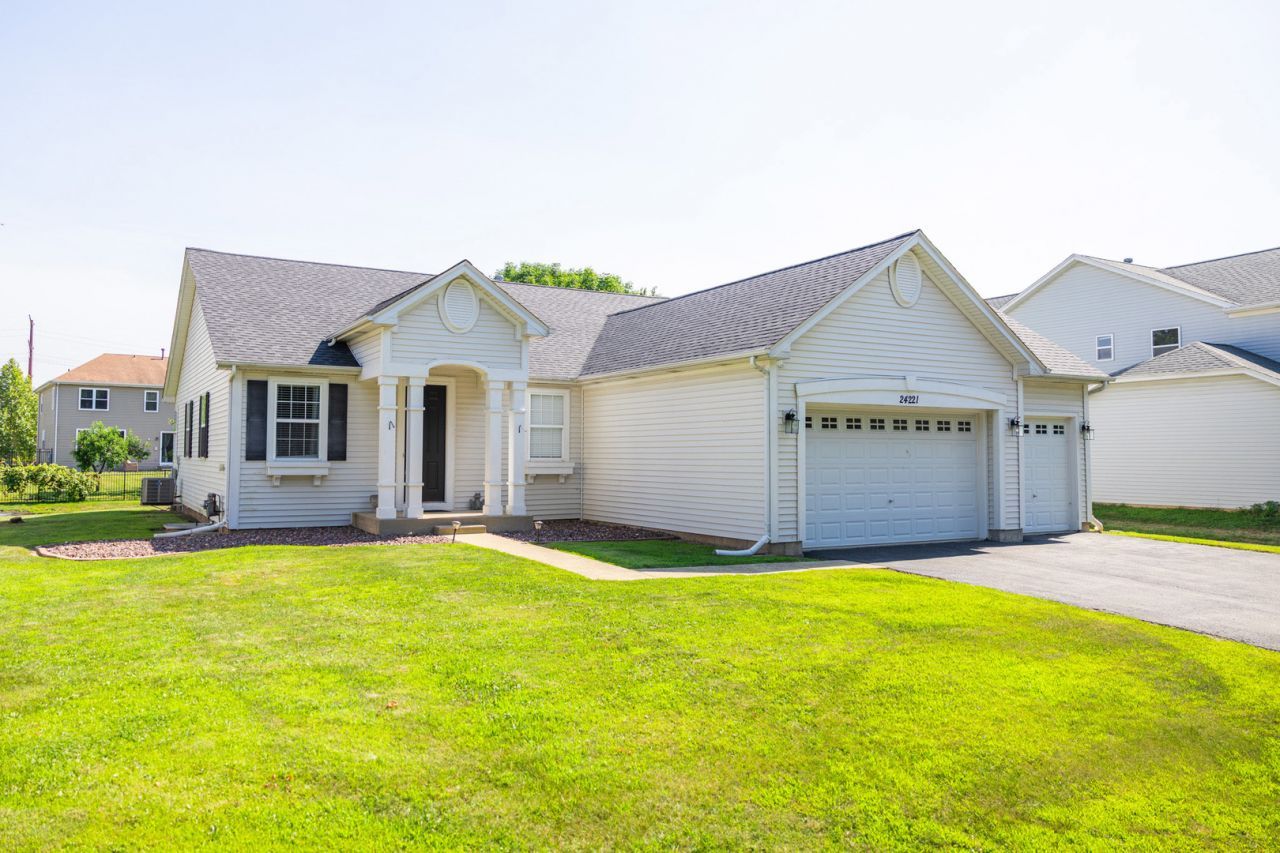
Beautifully updated and move-in ready, this stunning 3-bedroom ranch in the desirable Streams of Plainfield offers style, space, and top-rated Plainfield Central Schools. The gourmet kitchen features granite countertops, a massive island, stainless steel appliances, and a separate dining area. Enjoy a spacious family room with a fireplace, a separate living room, beautiful wood floors throughout, and a private primary suite with a walk-in closet. Recent updates include a 2-year-old roof, soffits, fascia, and gutters, along with new custom blinds and curtains. A full basement provides endless possibilities, and the rare 3-car garage completes this exceptional home.
Property Features
Property Type: Residential - Single Family
Basement: Unfinished, Partial
Basement: Yes
Cooling: Central Air
Garage: 3
Heating: Natural Gas, Forced Air
Home Style: Ranch
Lot Size: 0.25 Acres
Taxes: $7,936
Year Built: 2005
Amenities
Cathedral Ceiling(s)
1st Floor Bedroom
1st Floor Full Bath
Walk-In Closet(s)
Feature Descriptions
Additional rooms: No additional rooms
Appliances: Range, Microwave, Dishwasher, Refrigerator
Association Includes: Other
Exterior: Vinyl Siding
HOA Fee: 165/ Quarterly
Laundry: Main Level, In Unit
Parcel#: 0603214010580000
Parking: Garage Door Opener, Yes, Garage Owned, Attached, Garage
Sewer: Public Sewer
Total Rooms: 7
Township: Plainfield
Water: Public
Room Sizes
Bedroom 2: 10X13
Bedroom 3: 11X11
Dining Room: 10X10
Family Room: 24X14
Kitchen: 12X13
Laundry: 11X6
Living Room: 15X18
Primary Bedroom: 22X13
Local Schools
High School: Plainfield Central High School
Middle School: Timber Ridge Middle School
Elementary School: River View Elementary School
School District: District 202
Listed By / Shown By
Listed By
Agency Name: RE/MAX Ultimate Professionals
Agency Phone: 815-725-4545
Shown By
Agency Title: Charles Rutenberg Realty
Agency Phone: 630-929-1100

Estimate Your Payment
Estimated Payment
$ 3,067.49 per month $2,274.94 Principal & Interest $661.33 Property Tax $131.22 Homeowner's Insurance
24221 Cedar Creek Lane | MLS# 12635971
This single family home located at 24221 Cedar Creek Lane , Plainfield, IL 60586 is currently listed for sale with an asking price of $449,900. This property was built in 2005 and has 3 bedrooms and 2 full baths with 1978 sq. ft. Cedar Creek Lane is located within the District 202 school district. Search Plainfield real estate on www.mycrr.com today.