
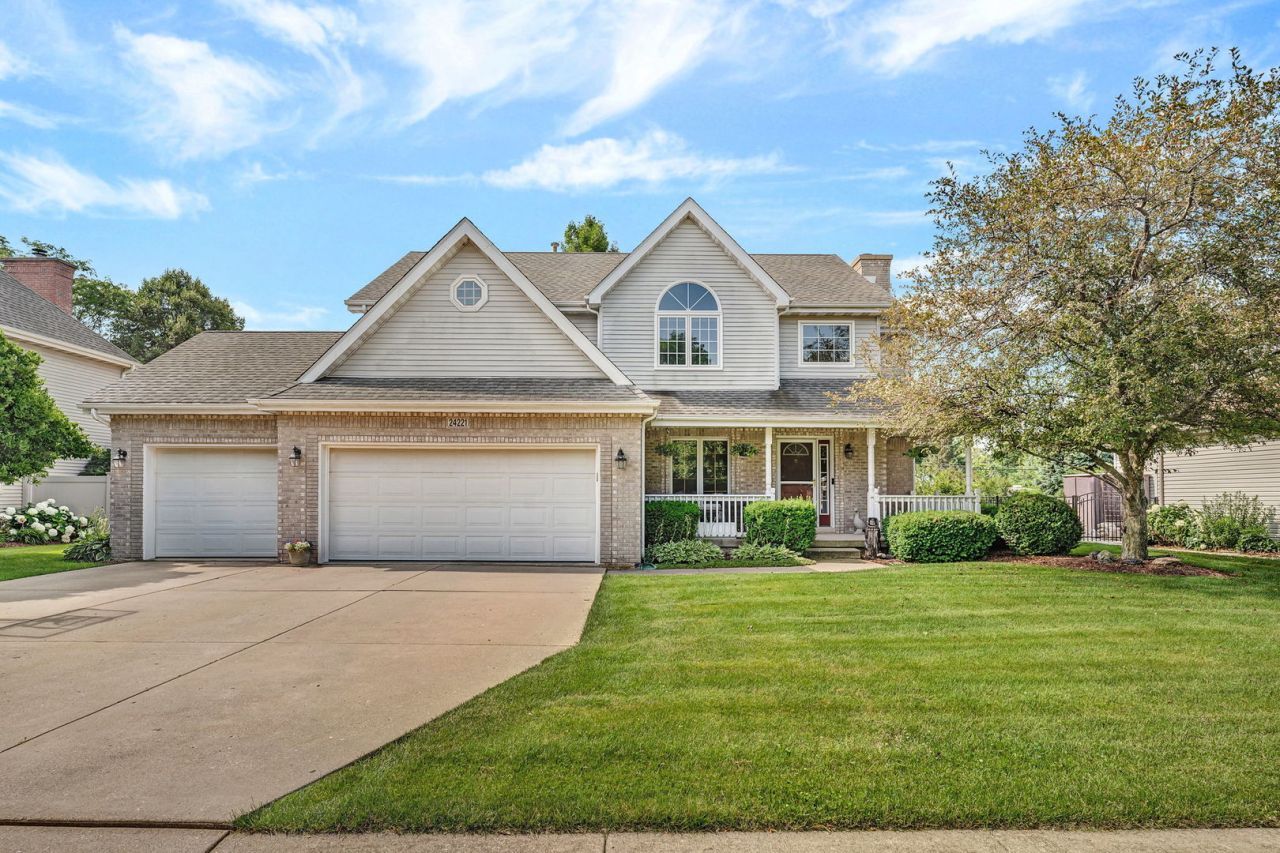
BEDS5
BATHS3 full 1 partial
SQUARE FEET2,200
MLS#12693349
STATUSActive
PROPERTY TYPEResidential - Single Family
SUBDIVISIONVintage Harvest
SCHOOLDistrict 202
Property Description
Lovingly Updated and Charming Two Story Home with 5 Bedrooms, 3.1 Baths and 3 Car Garage!! Updates include: Brakur Cabinets, Granite counters and Backsplash in dream Kitchen, Appliances, Freshly Painted Stairwell, 2nd Floor Hall, Primary Bedroom, additional bedroom and Basement ceiling. New interior doors, Acacia Hardwood Floors on 1st Level, Windows throughout, HVAC, water heater, Hall Bath, Half Bath and completely Finished Basement! Huge Primary Bedroom with Tray Ceiling, Walk-in Closet and Spacious Bath. Enjoy outdoor living in the gorgeous back yard with Stamped Patio, Brick Fire Pit, maintenance-free Deck with Pool and New Screened-in Cozy Hangout Room! This Perfect Home in Plainfield is waiting for YOU!!!
Property Features
Property Type: Residential - Single Family
Basement: Finished, Full
Basement: Yes
Cooling: Central Air
Fireplaces: 1
Garage: 3
Heating: Natural Gas
Lot Size: 0.33 Acres
Taxes: $8,665
Year Built: 1995
Feature Descriptions
Additional rooms: Bedroom 5,Eating Area, Recreation Room
Association Includes: None
Dining Room: Separate
Exterior: Vinyl Siding, Brick
Fireplace: Gas Log
Fireplace Location(s): Family Room
Lot Dimensions: 178x80
Parcel#: 0603212070030000
Parking: Concrete, Yes, Garage Owned, Attached, Garage
Sewer: Public Sewer
Total Rooms: 10
Township: Plainfield
Water: Public
Room Sizes
Bedroom 5: 10X14
Eating Area: 14X11
Recreation Room: 26X22
Bedroom 2: 12X13
Bedroom 3: 11X13
Bedroom 4: 10X12
Dining Room: 10X13
Family Room: 14X20
Kitchen: 12X11
Laundry: 12X5
Primary Bedroom: 16X16
Local Schools
School District: District 202
Listed By / Shown By
Listed By
Agency Name: Re/Max Ultimate Professionals
Agency Phone: 815-556-1077
Shown By
Agency Title: Charles Rutenberg Realty
Agency Phone: 630-929-1100

Estimate Your Payment
Estimated Payment
$ 3,502.62 per month $2,628.90 Principal & Interest $722.08 Property Tax $151.64 Homeowner's Insurance
24221 Brown Lane | MLS# 12693349
This single family home located at 24221 Brown Lane, Plainfield, IL 60586 is currently listed for sale with an asking price of $519,900. This property was built in 1995 and has 5 bedrooms and 3 full and 1 partial baths with 2200 sq. ft. Brown Lane is located in the Vintage Harvest subdivision within the District 202 school district. Search Vintage Harvest real estate on www.mycrr.com today.