
BEDS2
BATHS1 full
SQUARE FEET1,100
MLS#12744331
STATUSNew
PROPERTY TYPEResidential - Condominium
SCHOOLDistrict 214
Property Description
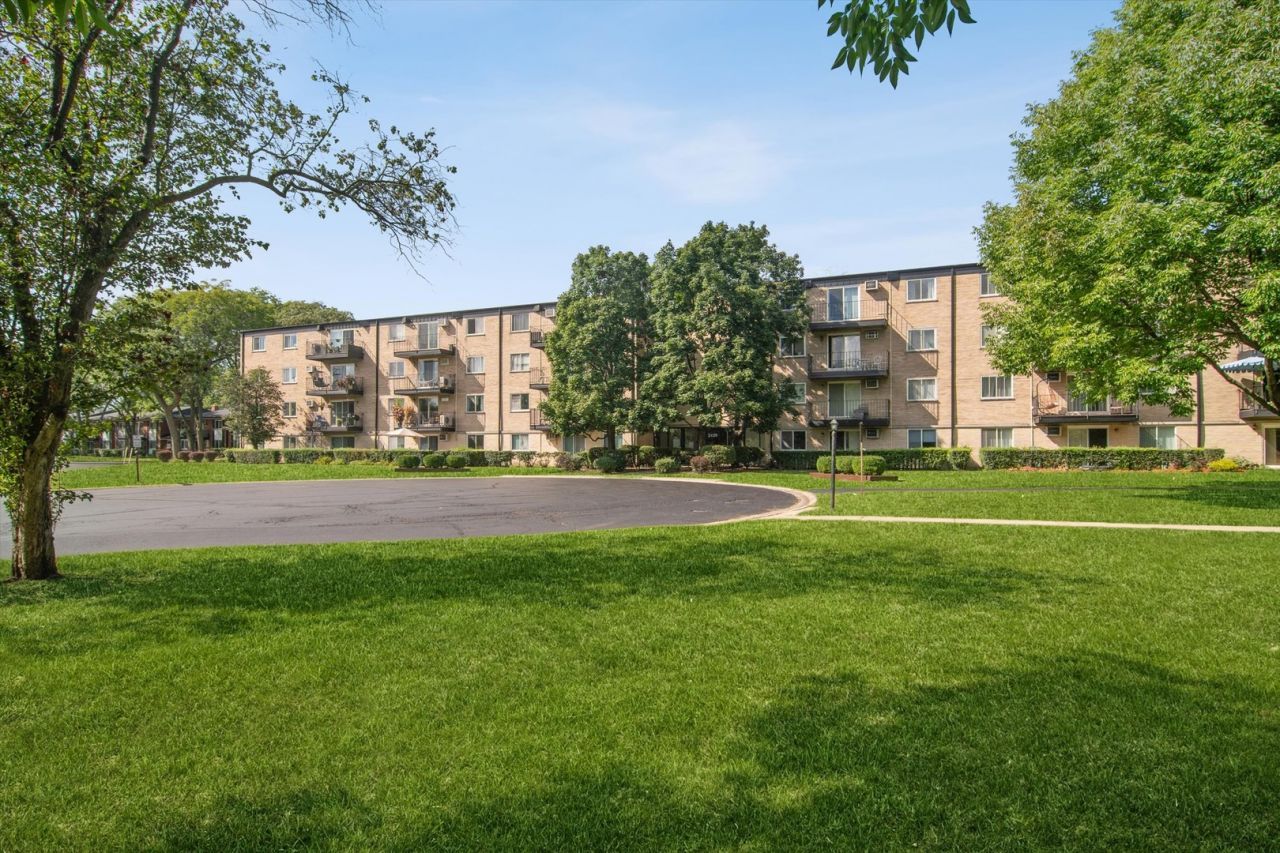
Welcome to Brandenberry Park! This spacious first-floor 2-bedroom, 1-bath condo offers comfortable living, plenty of open space, and an opportunity to make it your own. The large living and dining room combination provides a flexible layout for everyday living and entertaining, while sliding glass doors offer easy access to the outdoors. The kitchen features an abundance of cabinet and pantry space, making storage a breeze. The spacious primary bedroom provides plenty of room to relax and unwind. Enjoy all that Brandenberry Park has to offer, including beautifully open grounds with plenty of room to walk and bike, plus an outdoor pool for summertime fun. Bring your ideas and finishing touches to update this home and create a space that truly reflects your style. Conveniently located near Randhurst shopping, dining and entertainment, with easy access to Route 53. Price reflects the need for updates and offers an excellent opportunity to build equity in a desirable community.
Property Features
Property Type: Residential - Condominium
Basement: None
Cooling: Wall Unit(s)
Heating: Natural Gas, Steam, Baseboard
Lot Size: Common
Roof Type: Asphalt
Stories: 4.0
Taxes: $2,211
Year Built: 1968
Feature Descriptions
Additional rooms: No additional rooms
Appliances: Range, Refrigerator
Association Includes: Heat, Water, Parking, Insurance, Pool, Exterior Maintenance, Lawn Care, Scavenger, Snow Removal
Dining Room: Combined w/ LivRm
Exterior: Brick
HOA Fee: 412/ Monthly
Laundry: Common Area, Multiple Locations
Lot Dimensions: Common
Parcel#: 03214020141131
Parking: Unassigned, Yes
Pet Allowed: Cats OK
Sewer: Public Sewer
Total Rooms: 5
Township: Wheeling
Water: Lake Michigan
Room Sizes
Bedroom 2: 11X10
Dining Room: 1X1
Kitchen: 18X8
Living Room: 25X16
Primary Bedroom: 17X12
Local Schools
High School: John Hersey High School
Middle School: Macarthur Middle School
Elementary School: Dwight D Eisenhower Elementary S
School District: District 214
Listed By / Shown By
Listed By
Agency Name: Coldwell Banker Realty
Agency Phone: 847-541-5000
Shown By
Agency Title: Charles Rutenberg Realty
Agency Phone: 630-929-1100

Estimate Your Payment
Estimated Payment
$ 1,120.19 per month $884.90 Principal & Interest $184.25 Property Tax $51.04 Homeowner's Insurance
2420 E Brandenberry Court , Unit 1L | MLS# 12744331
This condo located at 2420 E Brandenberry Court , Unit 1L, Arlington Heights, IL 60004 is currently listed for sale with an asking price of $175,000. This property was built in 1968 and has 2 bedrooms and 1 full baths with 1100 sq. ft. E Brandenberry Court , Unit 1L is located within the District 214 school district. Search Arlington Heights real estate on www.mycrr.com today.