
BEDS4
BATHS2 full
MLS#12733788
STATUSContingent
PROPERTY TYPEResidential - Single Family
SUBDIVISIONBradley Place
SCHOOLDistrict 299
Property Description
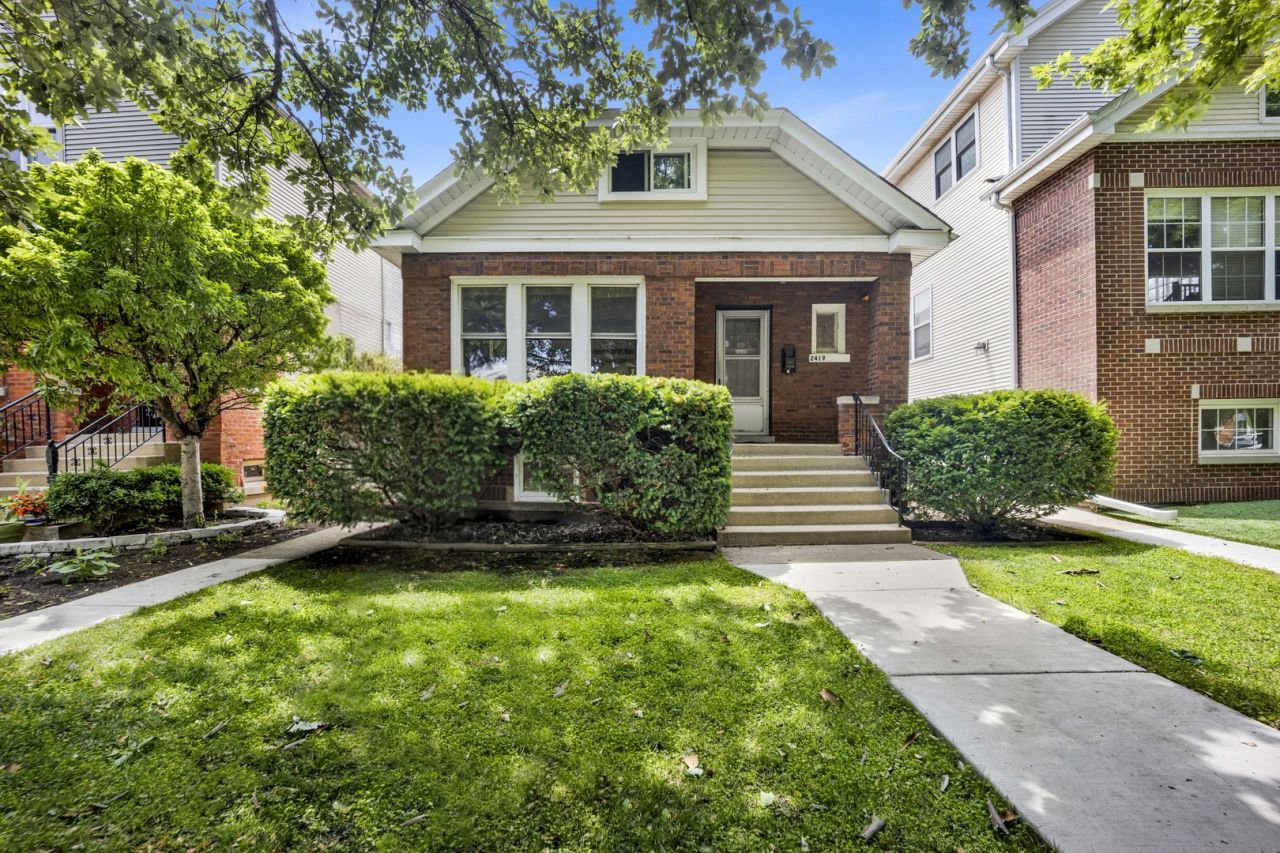
Rare, Single family bungalow in the Bell school District and under $1M! This charming brick home sits on an oversized lot approximately 32 x 125, and boasts pride of ownership outside and in. Layout consists of 3 bedrooms and 1 bath on the main level, plus a 4th bedroom and additional full bathroom in the partially finished lower level. Owners lived in the home over 25 years, and curated a garden with raspberries, native plants, and micro-clover grasses. Vintage intricate preserved details including stained glass and wood built-ins warm the space and compliment modern updates such as New A/C (2023) and new Trane furnace (2018), water heater (2023). New kitchen remodel in 2024/2025 with new appliances, electric induction range, stone counters and white shaker cabinets. Many exterior improvements in 2018. 200 amps electrical service. Two car garage. An easy 3 block walk nearby to Bell Elementary, Revere Park & Neighborhood boys and girls club. Steps to Lane Tech, Western Ave, Roscoe Village. MULTIPLE OFFERS RECEIVED. SELLERS ARE ASKING FOR HIGHEST AND BEST DUE FRIDAY AUGUST 21 @ 2PM. PREFERENCE FOR CASH OFFERS, QUICK CLOSE, AND WALK THROUGH INSPECTIONS. AS IS SALE.
Property Features
Property Type: Residential - Single Family
Basement: Partially Finished, Exterior Entry, Sleeping Area, Storage Space, Partial
Basement: Yes
Cooling: Central Air
Fireplaces: 1
Garage: 2
Heating: Natural Gas
Home Style: Bungalow
Lot Size: 0.09 Acres
Roof Type: Asphalt
Taxes: $11,966
Year Built: 1930
Amenities
1st Floor Bedroom
1st Floor Full Bath
Built-in Features
Granite Counters
Pantry
Feature Descriptions
Additional rooms: Attic, Utility Room-Lower Level
Appliances: Range, Dishwasher, Refrigerator, Freezer, Washer, Dryer, Disposal, Stainless Steel Appliance(s), Electric Cooktop
Association Includes: None
Bath Features: Whirlpool
Dining Room: Separate
Exterior: Brick
Fireplace: Decorative
Fireplace Location(s): Family Room
Laundry: Gas Dryer Hookup, In Unit
Lot: Garden
Lot Dimensions: 32X125
Other Equipment: Ceiling Fan(s)
Parcel#: 13242050130000
Parking: Asphalt, Shared Driveway, Off Alley, Garage Door Opener, Yes, Garage Owned, Detached, Garage
Sewer: Public Sewer
Total Rooms: 8
Township: Lake View
Water: Public
Room Sizes
Attic: 22X48
Bedroom 2: 10X12
Bedroom 3: 10X12
Bedroom 4: 9X15
Dining Room: 12X13
Kitchen: 12X11
Laundry: 14X20
Living Room: 12X14
Primary Bedroom: 10X13
Local Schools
High School: Lake View High School
Middle School: Bell Elementary School
Elementary School: Bell Elementary School
School District: District 299
Listed By / Shown By
Listed By
Agency Name: Compass
Agency Phone: 773-466-7150
Shown By
Agency Title: Charles Rutenberg Realty
Agency Phone: 630-929-1100

Estimate Your Payment
Estimated Payment
$ 4,735.57 per month $3,534.52 Principal & Interest $997.17 Property Tax $203.88 Homeowner's Insurance
2419 W Berenice Avenue | MLS# 12733788
This single family home located at 2419 W Berenice Avenue, Chicago, IL 60618 is currently listed for sale with an asking price of $699,000. This property was built in 1930 and has 4 bedrooms and 2 full baths. W Berenice Avenue is located in the Bradley Place subdivision within the District 299 school district. Search Bradley Place real estate on www.mycrr.com today.