
BEDS5
BATHS4 full 1 partial
SQUARE FEET4,979
MLS#12697212
STATUSActive
PROPERTY TYPEResidential - Single Family
SUBDIVISIONTamarack Fairways
SCHOOLDistrict 204
Property Description
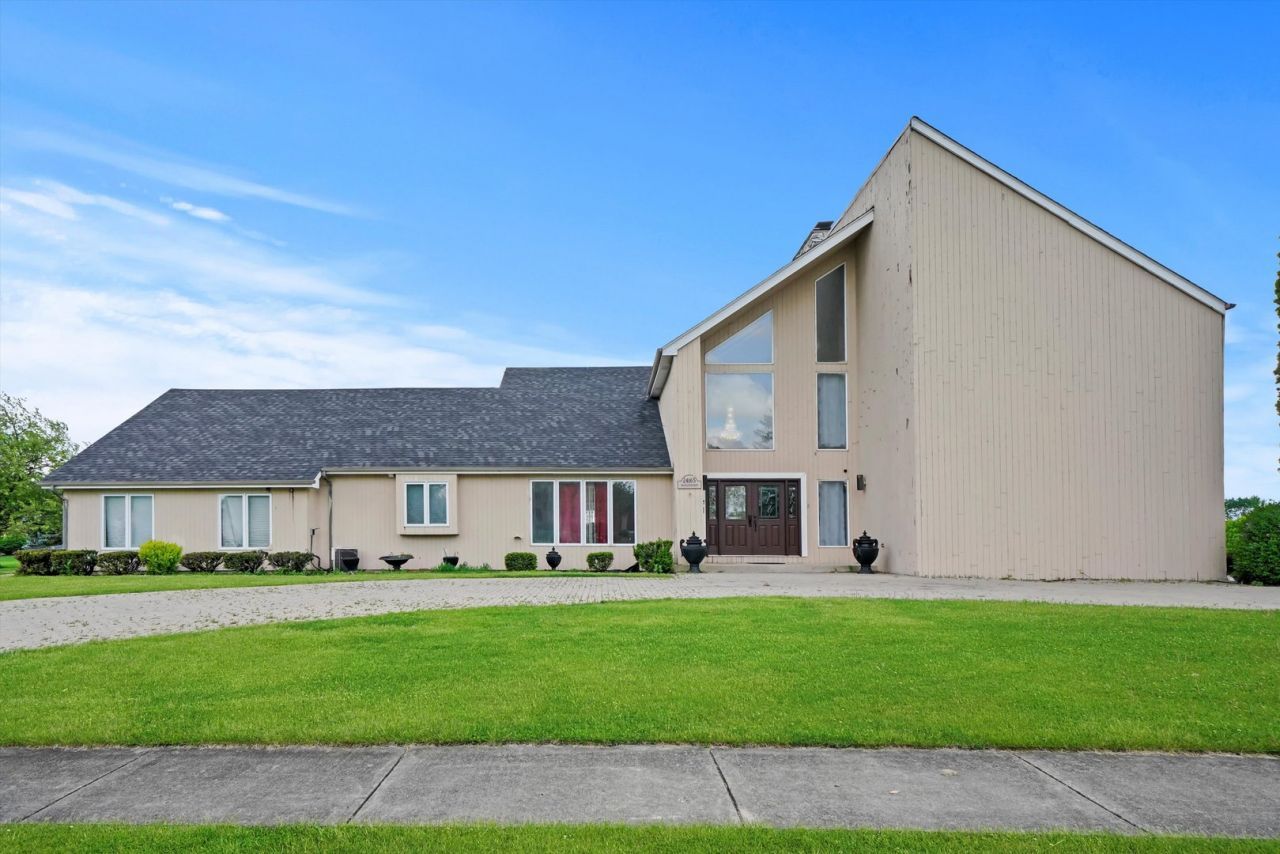
A 4,979-square-foot modern contemporary home is located on a golf course lot, right at the second tee. The house boasts a built-in ground-level swimming pool and spectacular views. It has two fireplaces and two master-bedroom suites on the first and second floors. The kitchen is new, and there is a third-floor office or craft room. The basement is finished, with a bathroom and a fifth bedroom or office. The lot is almost an acre, with a three-car garage and a separate majestic circular driveway with over 160 LED starlights in the ground. With some TLC, this home is waiting to be discovered! This is a must-see!
Property Features
Property Type: Residential - Single Family
Basement: Yes
Basement: Finished, Full
Cooling: Central Air, Zoned
Fireplaces: 2
Garage: 3
Heating: Natural Gas, Forced Air
Home Style: Contemporary
Lot Size: 0.96 Acres
Roof Type: Asphalt
Taxes: $23,920
Year Built: 1989
Amenities
Cathedral Ceiling(s)
Wet Bar
1st Floor Bedroom
In-Law Floorplan
1st Floor Full Bath
Walk-In Closet(s)
Feature Descriptions
Additional rooms: Bedroom 5,Recreation Room, Study
Appliances: Double Oven, Range, Dishwasher, Refrigerator, Washer, Dryer, Disposal, Trash Compactor, Humidifier
Association Includes: None
Bath Features: Whirlpool, Separate Shower, Double Sink
Dining Room: Separate
Exterior: Cedar
Fireplace: Gas Log, Gas Starter
Fireplace Location(s): Family Room
HOA Fee: 100/ Annually
Laundry: Main Level
Lot: Corner Lot, On Golf Course, Wooded
Lot Dimensions: 106 X 243 X 221 X 268
Other Equipment: Water-Softener Owned, Security System, Intercom, CO Detectors, Ceiling Fan(s), Sump Pump, Sprinkler-Lawn, Backup Sump Pump;
Parcel#: 0701162080010000
Parking: Brick Driveway, Concrete, Circular Driveway, Side Driveway, Garage Door Opener, Yes, Garage Owned, Attached, Garage
Security: yes
Sewer: Septic Tank
Total Rooms: 11
Township: Wheatland
Water: Well
Room Sizes
Bedroom 5: 15X15
Study: 14X12
Recreation Room: 37X27
Bedroom 2: 18X16
Bedroom 3: 16X13
Bedroom 4: 15X14
Dining Room: 16X13
Family Room: 25X20
Kitchen: 27X15
Living Room: 16X14
Primary Bedroom: 19X15
Local Schools
High School: Neuqua Valley High School
Middle School: Crone Middle School
Elementary School: Peterson Elementary School
School District: District 204
Listed By / Shown By
Listed By
Agency Name: Su Familia Real Estate
Agency Phone: 630-581-9600
Shown By
Agency Title: Charles Rutenberg Realty
Agency Phone: 630-929-1100

Estimate Your Payment
Estimated Payment
$ 7,336.20 per month $5,051.49 Principal & Interest $1,993.33 Property Tax $291.38 Homeowner's Insurance
24165 Brancaster Drive | MLS# 12697212
This single family home located at 24165 Brancaster Drive , Naperville, IL 60564 is currently listed for sale with an asking price of $999,000. This property was built in 1989 and has 5 bedrooms and 4 full and 1 partial baths with 4979 sq. ft. Brancaster Drive is located in the Tamarack Fairways subdivision within the District 204 school district. Search Tamarack Fairways real estate on www.mycrr.com today.