
BEDS5
BATHS3 full
SQUARE FEET5,409
MLS#12693582
STATUSActive
PROPERTY TYPEResidential - Single Family
SUBDIVISIONTamarack Fairways
SCHOOLDistrict 204
Property Description
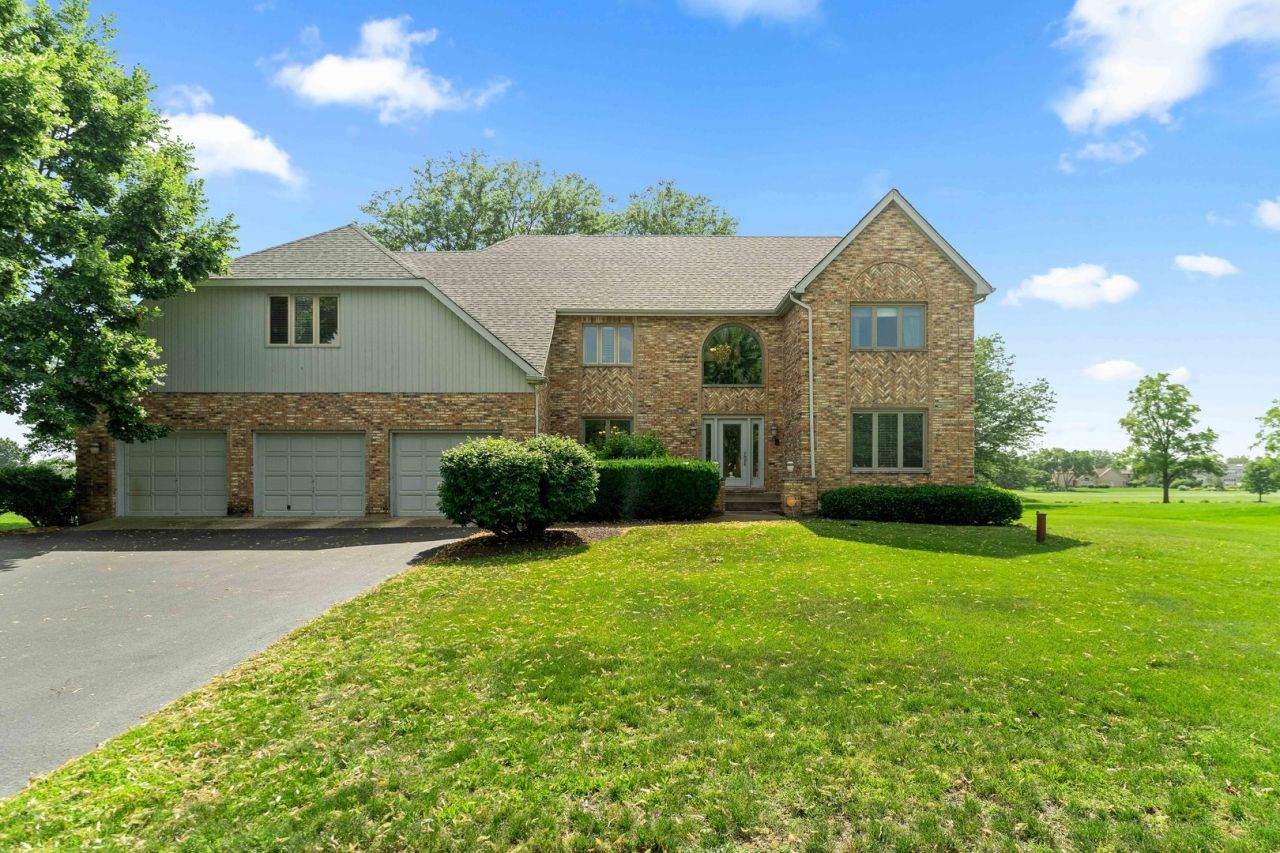
Experience Grand Luxury Living in this Expansive 3 Story Home, Backing up to the Tamarack Fairways Golf Club in the Award Winning Naperville 204 School District. Over 5,400 Finished Sq Ft, 5 Bedrooms and a finished Loft and Attic for a Kids Playroom or Additional Bedroom, this home can fit the whole family comfortably. Enjoy Golf Course Views in the attached 4 Seasons Room. First Floor Master Bedroom Potential with the Close-by Full Bathroom, or use it as a Home Office! Massive Grand Master Bedroom with Large En-Suite and Walk-in Closet. So Much Potential in the Unfinished Basement that has 3,200+ Additional Sq Ft - Finish it to make a 2nd home in your Basement for in-laws or family! Large Private Lot with Big Trees in the Back and no Homes in front of you. Nearby Access to IL-59 so very close to Shopping and Amenities. 3 Car Garage. You won't find another Home like this for Under a $1,000,000. Come now!
Property Features
Property Type: Residential - Single Family
Basement: Unfinished, Walk-Up Access, Daylight, Full
Basement: Yes
Cooling: Central Air
Fireplaces: 3
Garage: 3
Heating: Electric
Lot Size: 0.68 Acres
Taxes: $18,192
Year Built: 1988
Amenities
Vaulted Ceiling(s)
Cathedral Ceiling(s)
1st Floor Bedroom
In-Law Floorplan
1st Floor Full Bath
Built-in Features
Walk-In Closet(s)
High Ceilings
Open Floorplan
Granite Counters
Separate Dining Room
Feature Descriptions
Additional rooms: Other Room, Bedroom 5,Walk In Closet, Attic, Loft, Sun Room
Association Includes: None
Bath Features: Double Sink, Soaking Tub
Exterior: Brick
Fireplace Location(s): Family Room, Master Bedroom, Den/Library
HOA Fee: 150/ Annually
Laundry: Main Level, Upper Level, In Unit, Multiple Locations
Lot Dimensions: 118X217X204X190
Parcel#: 0701164010020000
Parking: Yes, Garage Owned, Attached, Garage
Sewer: Septic Tank
Total Rooms: 11
Township: DuPage
Water: Well
Room Sizes
Other Room: 76X43
Bedroom 5: 15X16
Walk In Closet: 16X10
Walk In Closet: 10X6
Walk In Closet: 5X6
Attic: 23X19
Loft: 13X9
Sun Room: 19X14
Bedroom 2: 14X13
Bedroom 3: 16X11
Bedroom 4: 14X19
Dining Room: 12X13
Family Room: 14X20
Kitchen: 15X16
Laundry: 6X10
Living Room: 23X24
Primary Bedroom: 19X29
Local Schools
High School: Neuqua Valley High School
Middle School: Scullen Middle School
Elementary School: Peterson Elementary School
School District: District 204
Listed By / Shown By
Listed By
Agency Name: @properties Christie's International Real Estate
Agency Phone: 630-230-0500
Shown By
Agency Title: Charles Rutenberg Realty
Agency Phone: 630-929-1100

Estimate Your Payment
Estimated Payment
$ 6,729.97 per month $4,929.62 Principal & Interest $1,516.00 Property Tax $284.35 Homeowner's Insurance
24161 Brancaster Drive | MLS# 12693582
This single family home located at 24161 Brancaster Drive, Naperville, IL 60564 is currently listed for sale with an asking price of $974,900. This property was built in 1988 and has 5 bedrooms and 3 full baths with 5409 sq. ft. Brancaster Drive is located in the Tamarack Fairways subdivision within the District 204 school district. Search Tamarack Fairways real estate on www.mycrr.com today.